 Click To Email
 Call us +1 315 530-1099




The Structural Design Process Explained: From Concept to Construction
Learn how structural design works, from initial home concepts and foundation planning to engineering calculations, construction drawings, and building safely.
Continue Reading
Learn how structural design works, from initial home concepts and foundation planning to engineering calculations, construction drawings, and building safely.
Continue Reading
Discover when to hire a residential architect for custom home design, renovations, additions, and historic properties, and how structural engineering supports successful planning.
Continue Reading
Discover how building designers coordinate residential design, structural engineering, and construction planning to reduce costly revisions and improve project efficiency.
Continue Reading
Avoid costly structural design mistakes before building your home. Learn how residential structural engineering, architects, and building designers work together to protect your project.
Continue Reading
Learn why architects and structural engineers should work together on home projects, from structural design and renovations to additions and new residential construction.
Continue Reading
Building designer vs residential architect: learn the key differences, services, credentials, and when homeowners may need architectural and structural design.
Continue Reading
Learn how sloping floors, foundation cracks, garage movement, and basement water intrusion can signal foundation settlement—and what homeowners should know about inspection and repairs.
Continue Reading
An engineering inspection of a Norwich, NY multifamily property revealed foundation movement, roof damage, code concerns, and $54,500 in repairs.
Continue Reading
A renovation planning inspection in Millburn, NJ uncovered foundation settlement and structural support issues, helping homeowners prioritize repairs before remodeling.
Continue Reading
Before investing in a kitchen remodel, this homeowner wanted to understand whether hidden repair issues could derail the project budget. A professional visual inspection identified repair priorities, estimated costs, and a clear scope of work, allowing the homeowner to plan confidently and avoid expensive surprises.
Continue Reading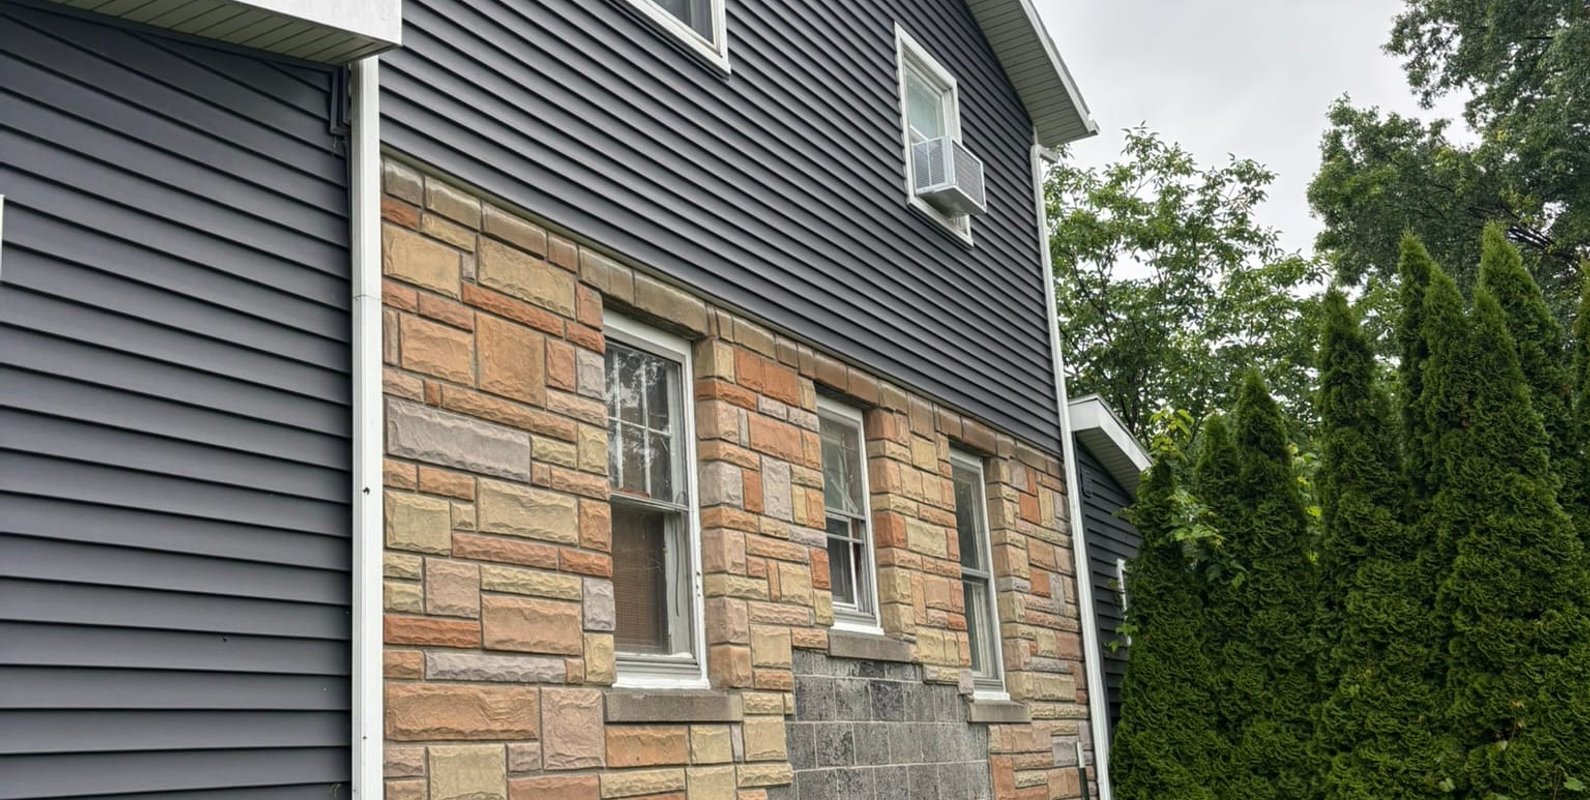
Before adding a new bedroom and expanding their family room, these homeowners invested in a professional visual inspection. The result was a clear plan, preliminary cost estimates, and a defined scope of work that can help prevent costly design and construction mistakes later in the project.
Continue Reading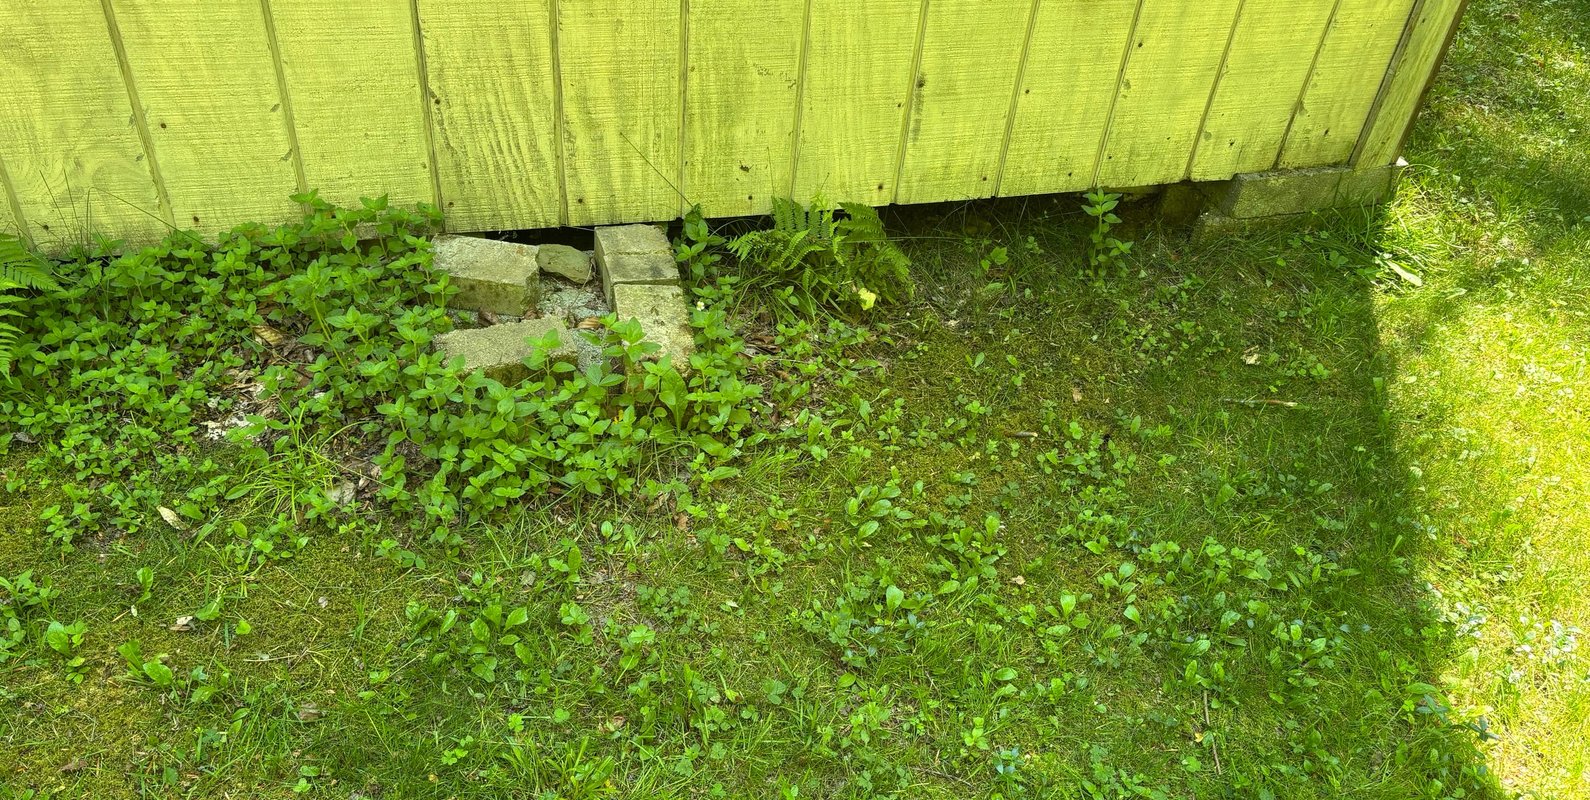
A homeowner planned to replace an aging roof and enclose an existing porch, but updated ASCE 7 snow load requirements driven by lake-effect snowfall revealed that the existing foundation could not support the new design loads. Learn how a foundation redesign solved the problem and allowed the project to move forward.
Continue Reading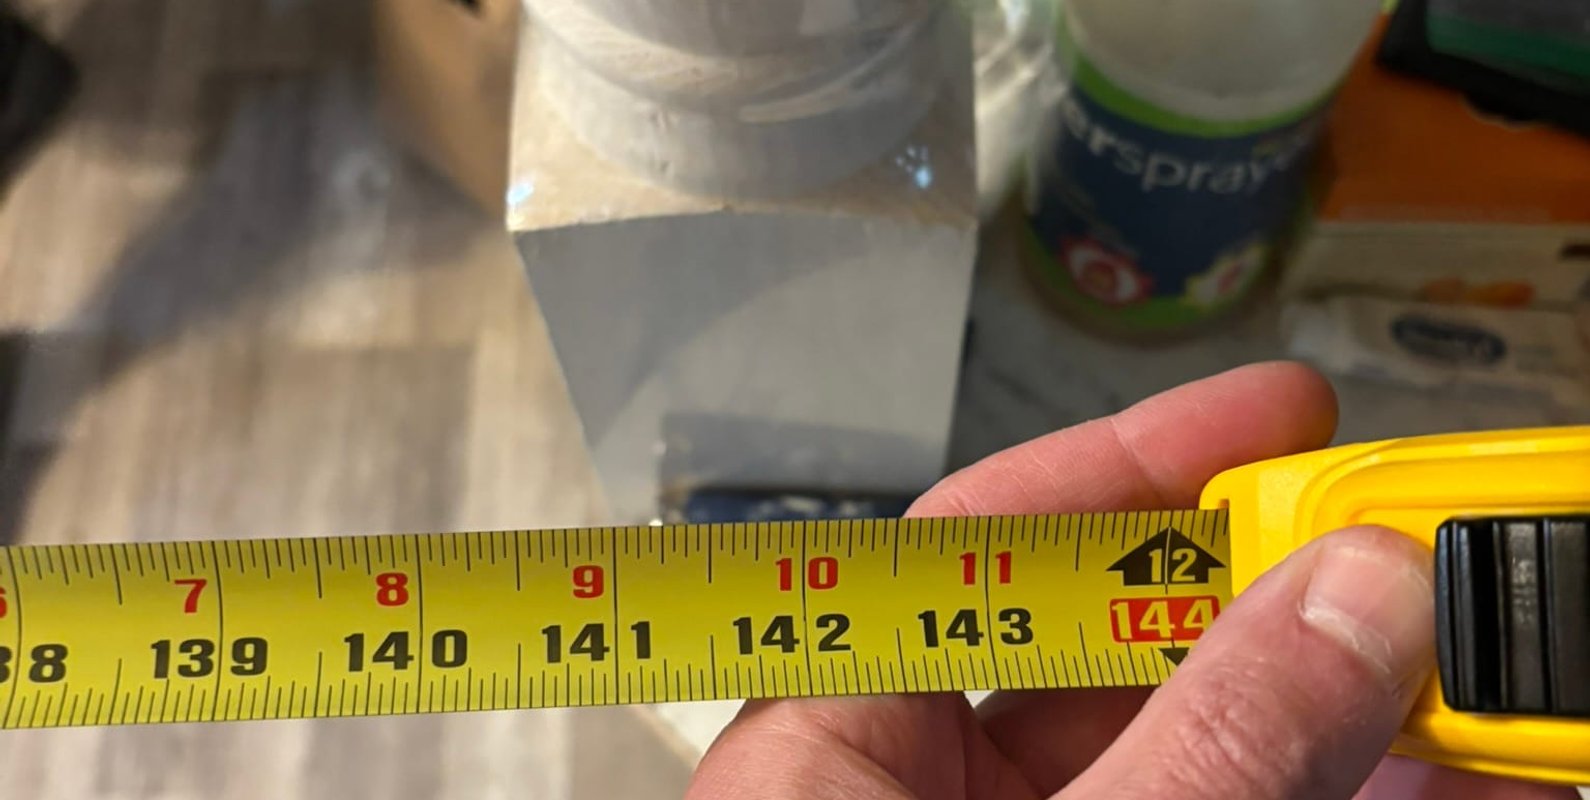
A real renovation case study showing how removing a load-bearing wall led to sagging—and how a structural engineer designed a safe, efficient fix.
Continue Reading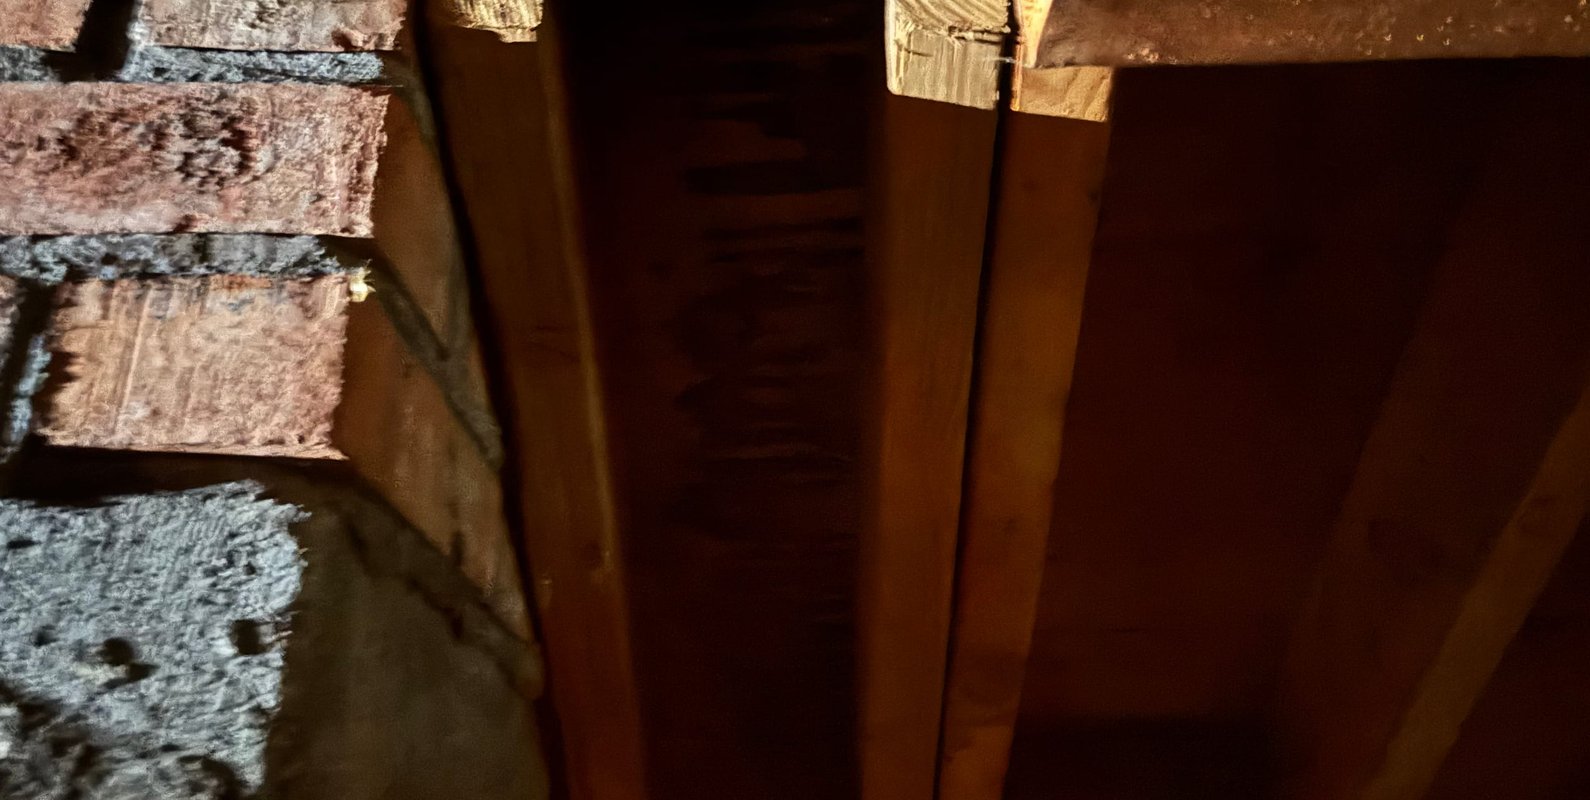
Learn what an engineering inspection revealed during a home purchase in Clark, NJ. From foundation cracks to hidden roof framing issues, this real‑world example shows how engineers determine what’s serious, what’s stable, and what buyers should act on before closing.
Continue Reading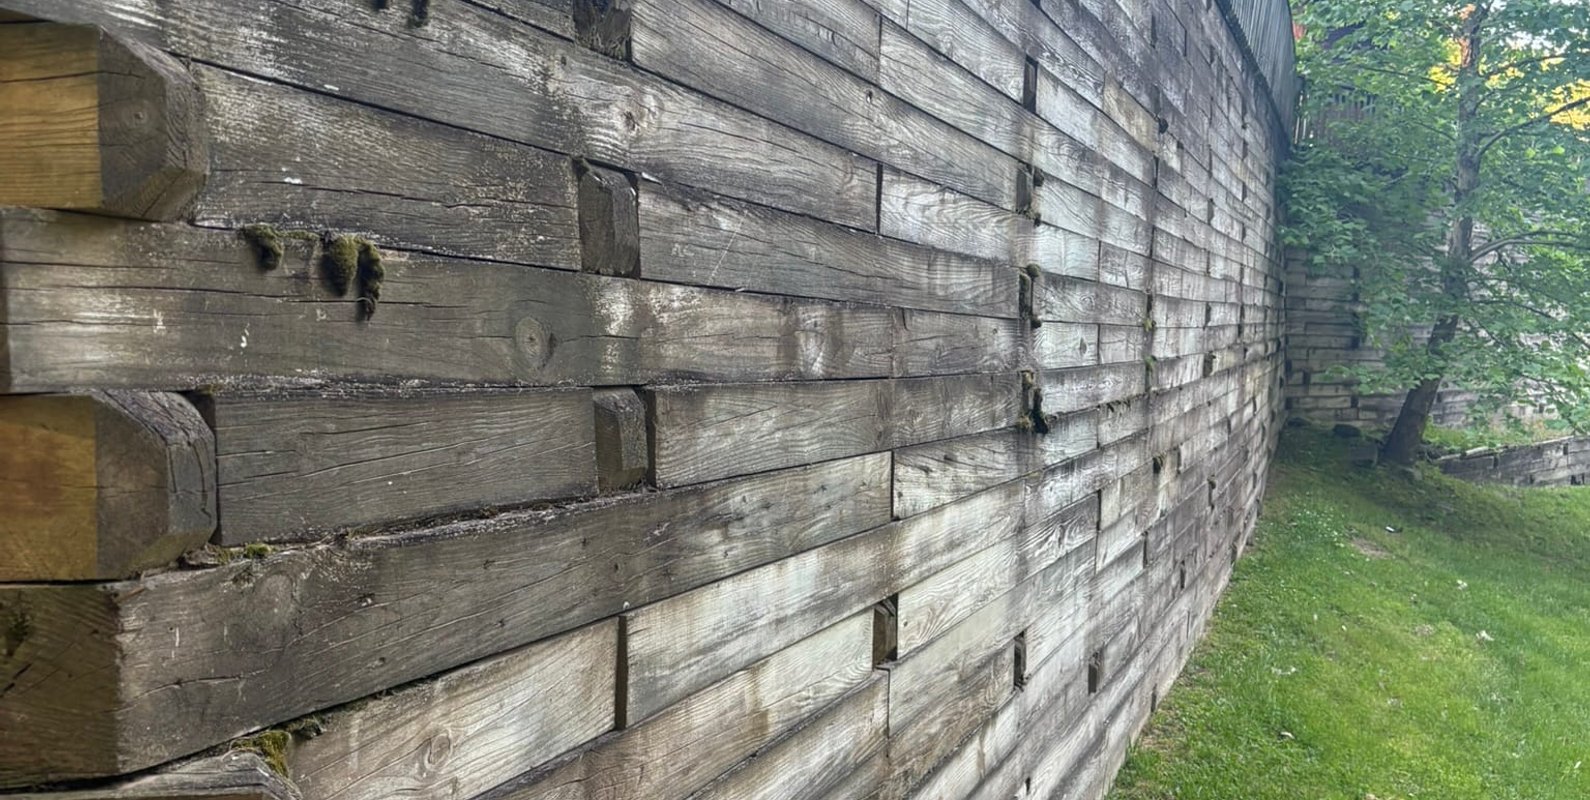
A real retaining wall inspection in New York explains the signs of structural decline, from leaning walls to water pressure issues. Learn how engineers decide when to monitor, repair, or replace before failure occurs.
Continue Reading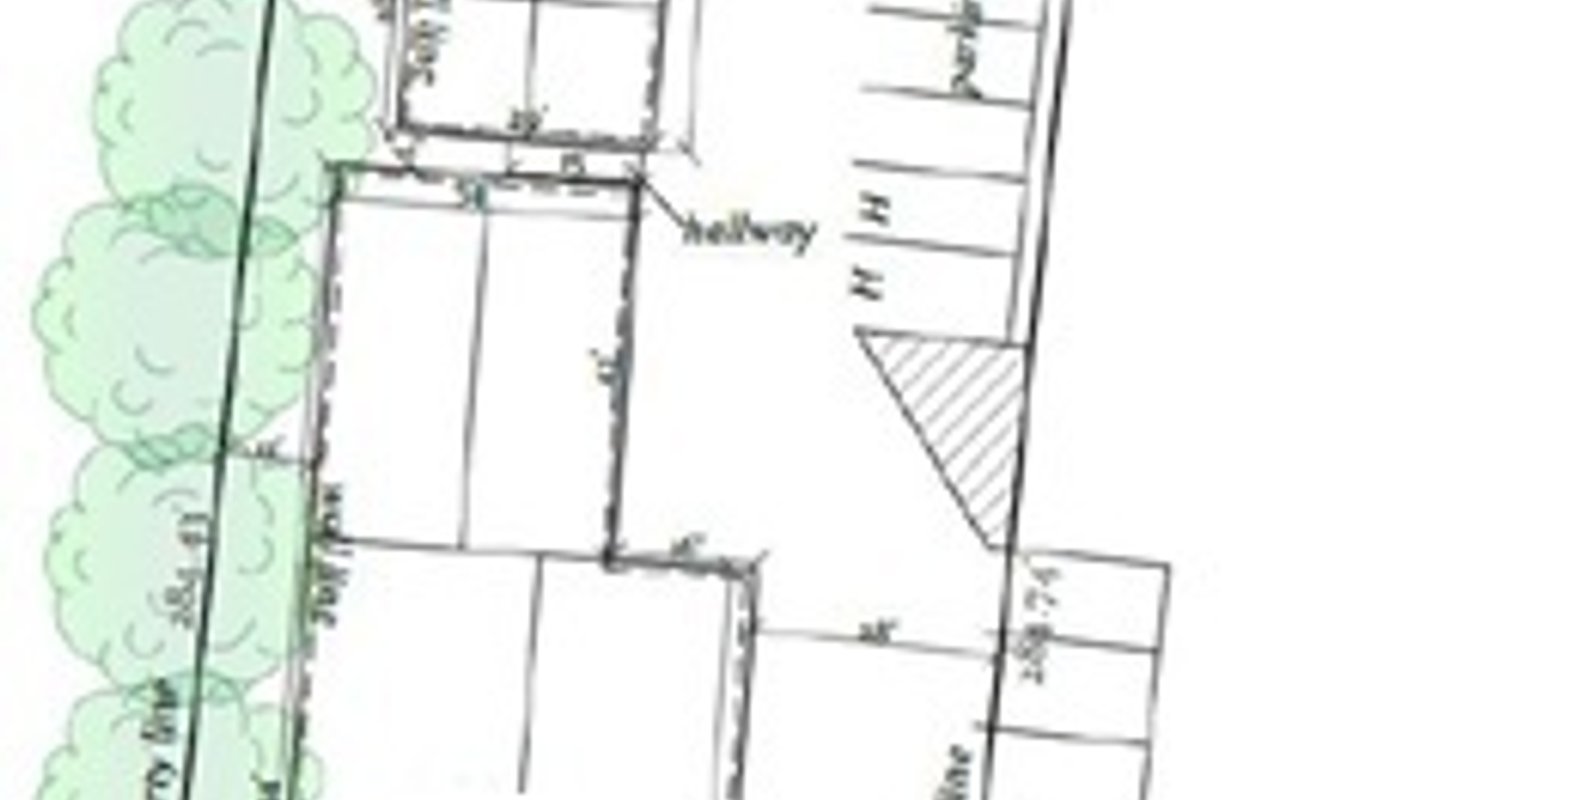
A real-world look at how zoning requirements shaped the site plan for a commercial property in Sherrill, NY—and how leasing nearby parking spaces unlocked new possibilities. This case study highlights a practical, creative approach to balancing building expansion, parking demands, and compliance, turning site constraints into a smarter, more flexible design solution.
Continue Reading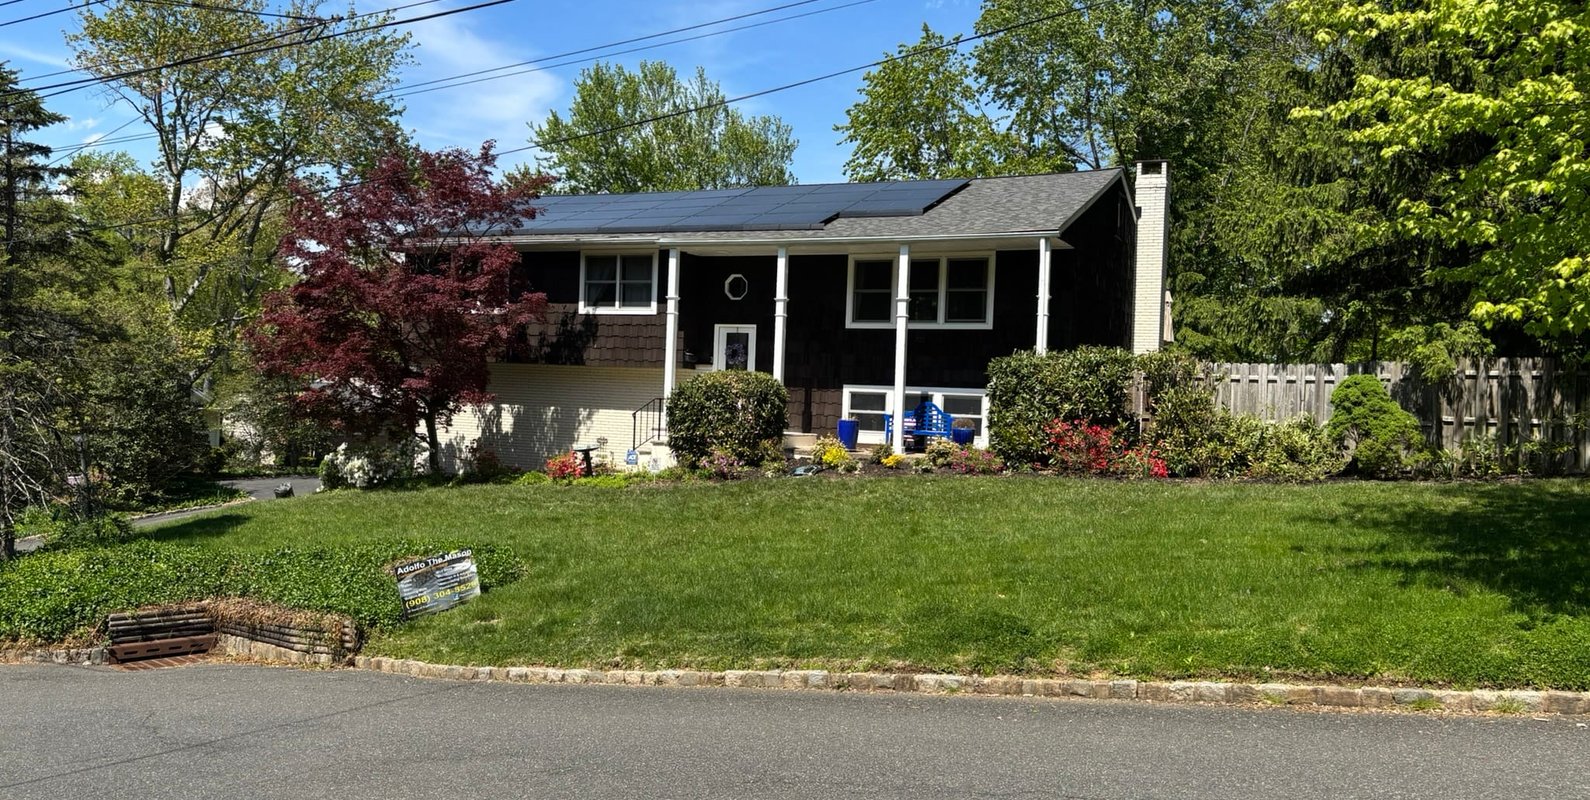
Identify and repair a sagging roof with this Mountainside, NJ case study. Learn how NextBLDG engineered a ridge beam replacement and structural upgrades to restore strength, eliminate deflection, and meet modern building code requirements.
Continue Reading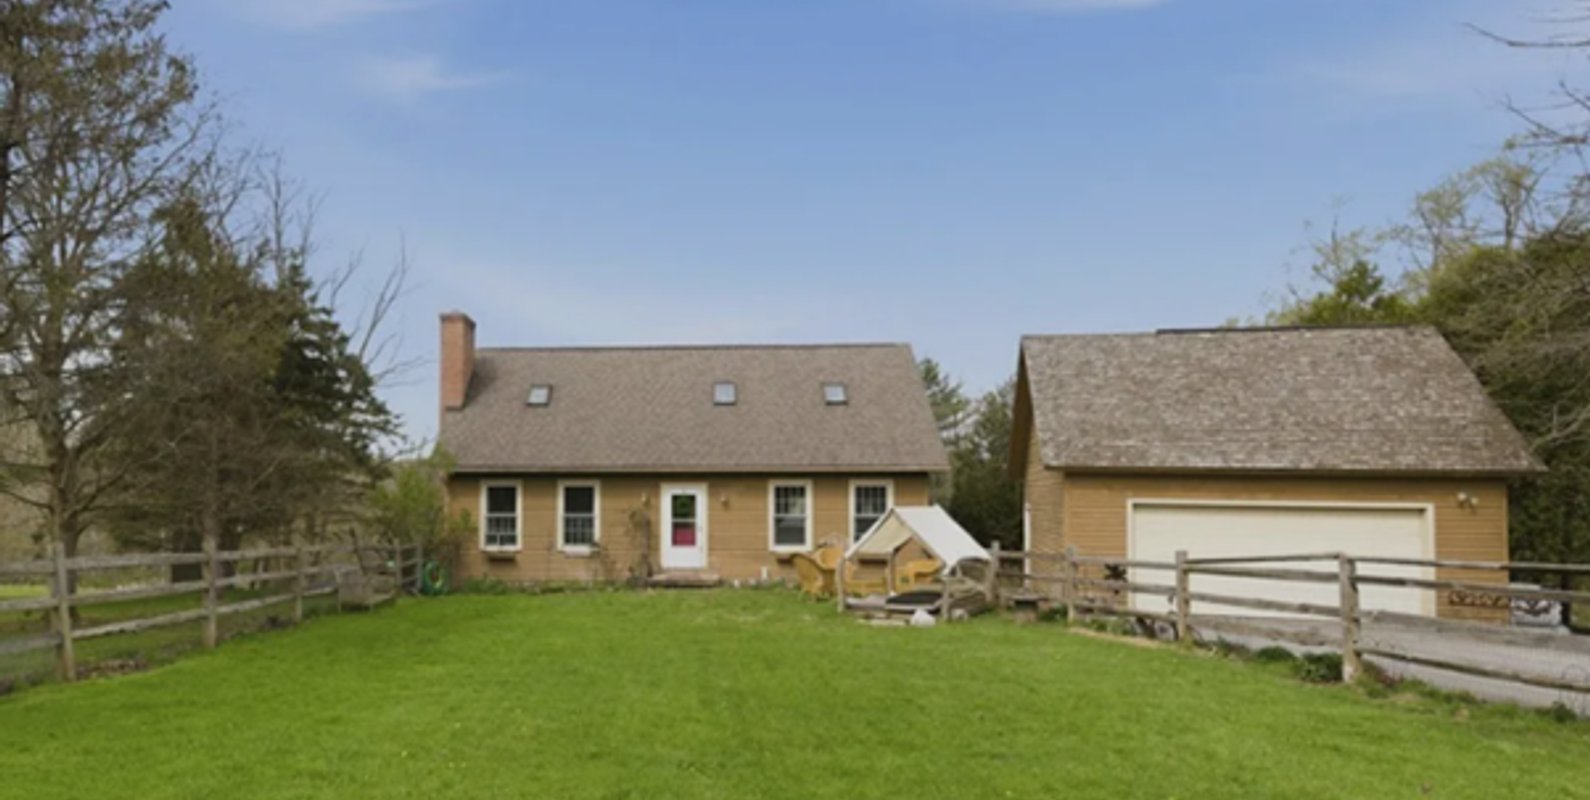
Identify foundation cracks and settlement issues with this Cazenovia, NY basement inspection case study. Learn how NextBLDG evaluates structural damage and recommends engineered solutions to protect your home investment.
Continue Reading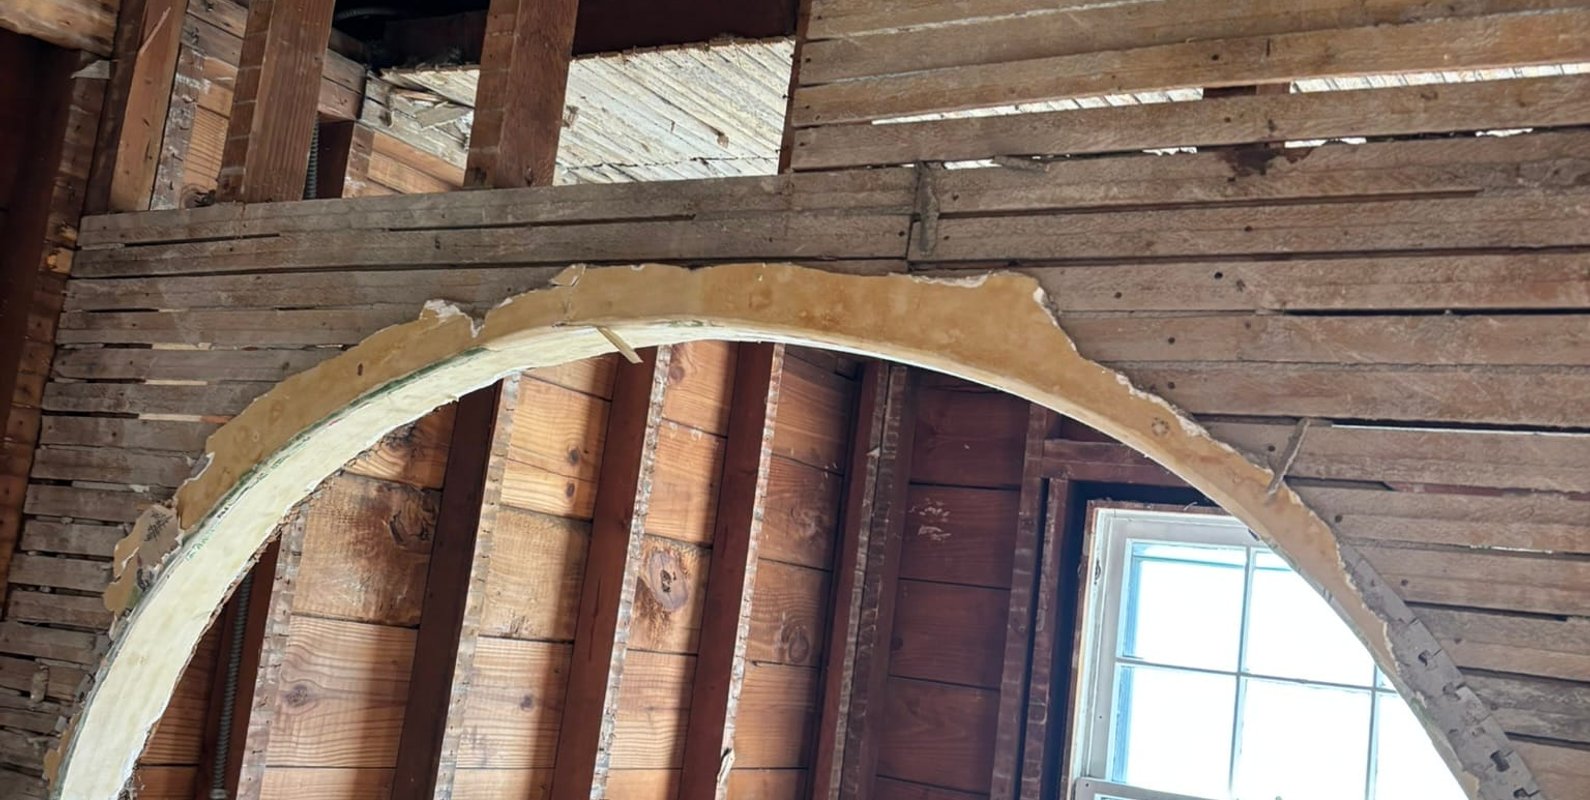
Open up your kitchen with a professionally engineered load-bearing wall removal. This case study highlights how NextBLDG delivers safe, code-compliant remodeling solutions that transform closed layouts into modern, open-concept living spaces.
Continue Reading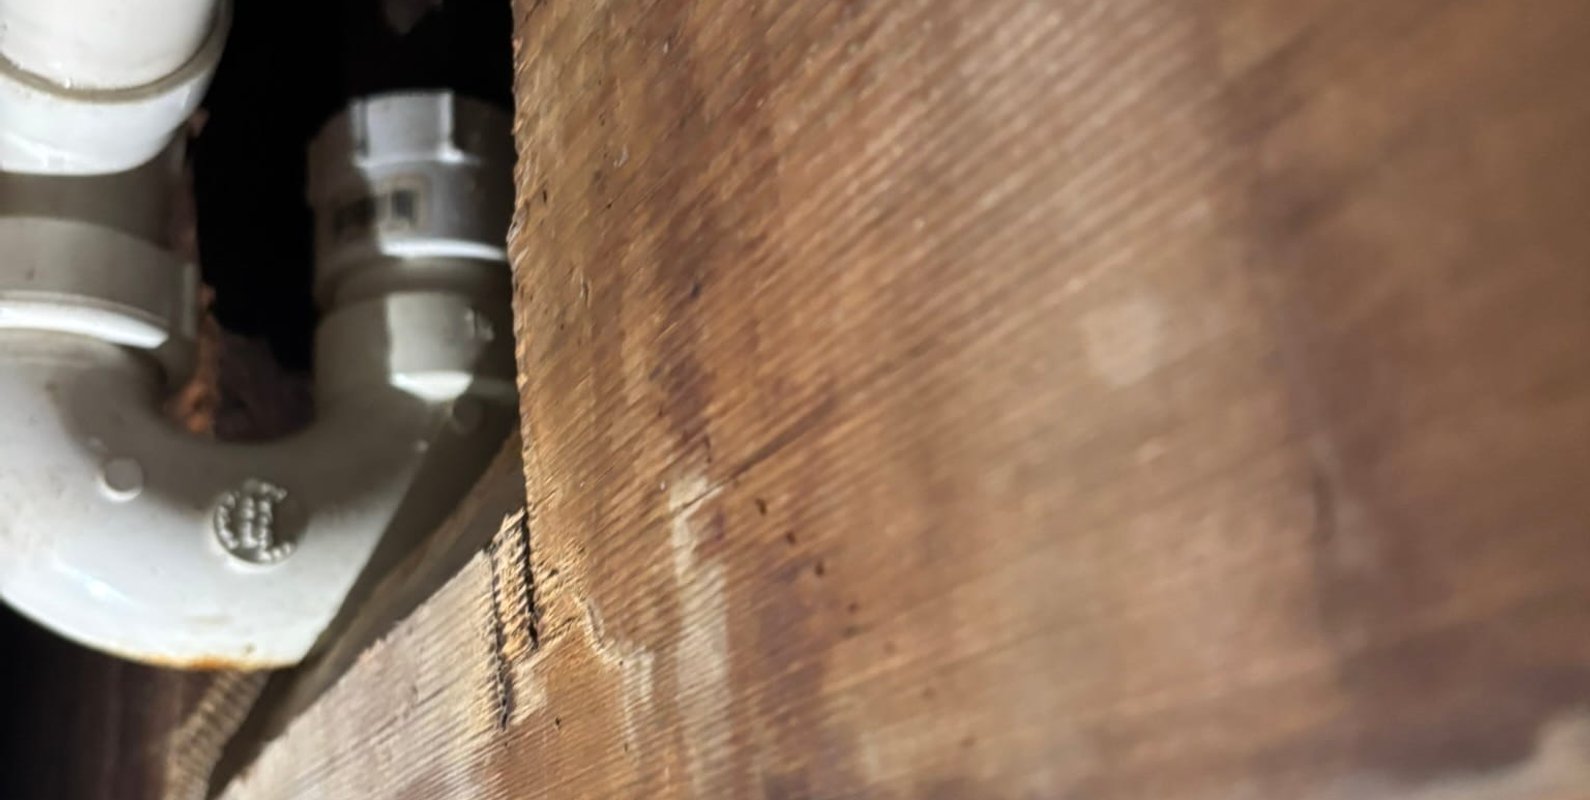
Learn how undocumented remodeling led to structural deficiencies and halted a real estate transaction in this engineering case study.
Continue Reading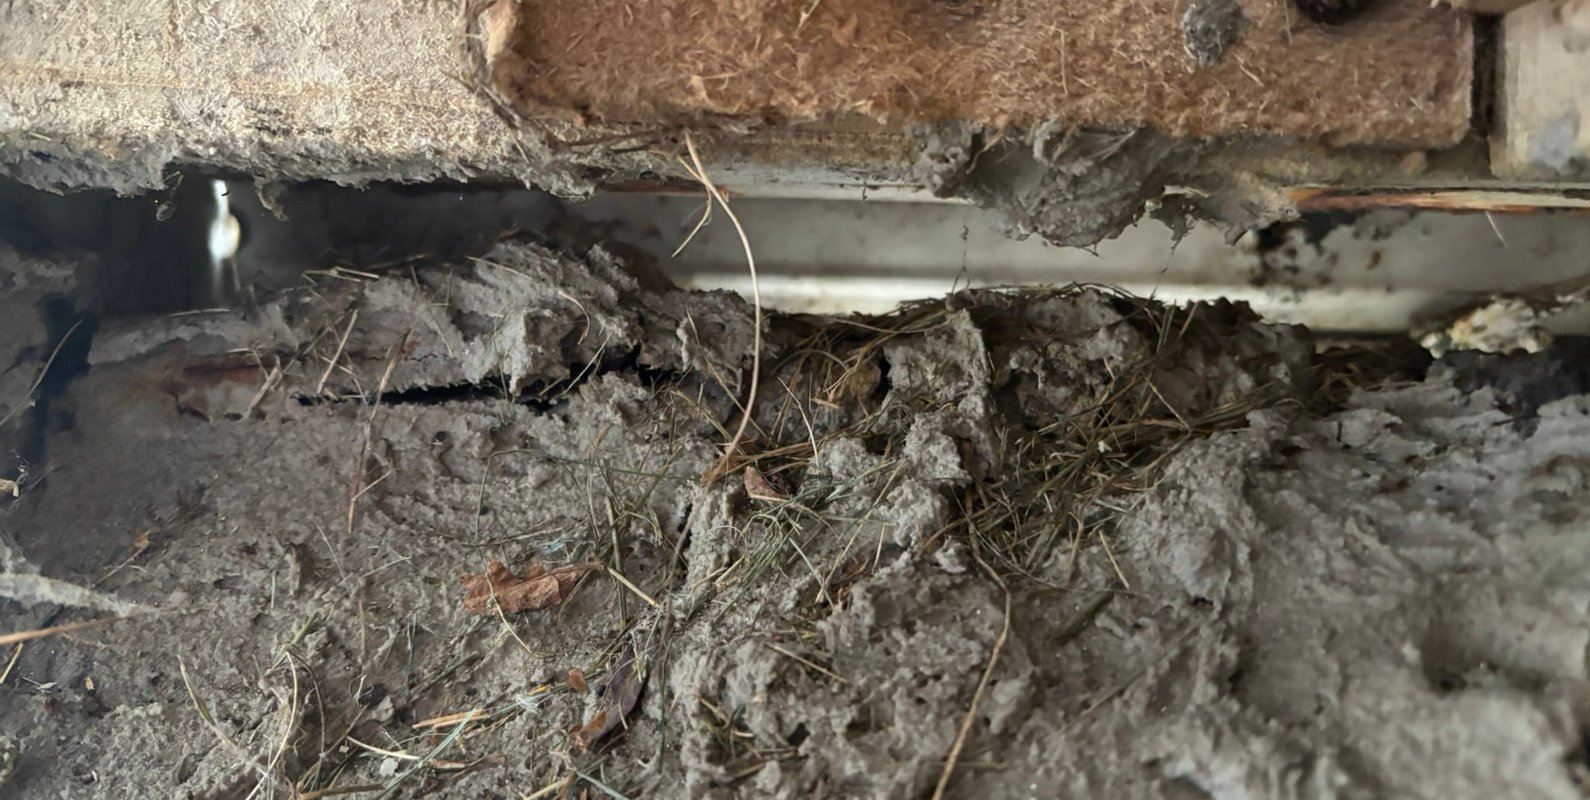
Case study of a post‑winter structural evaluation of a Manlius NY townhome, identifying cosmetic cracks, floor unevenness, and recommended repairs.
Continue Reading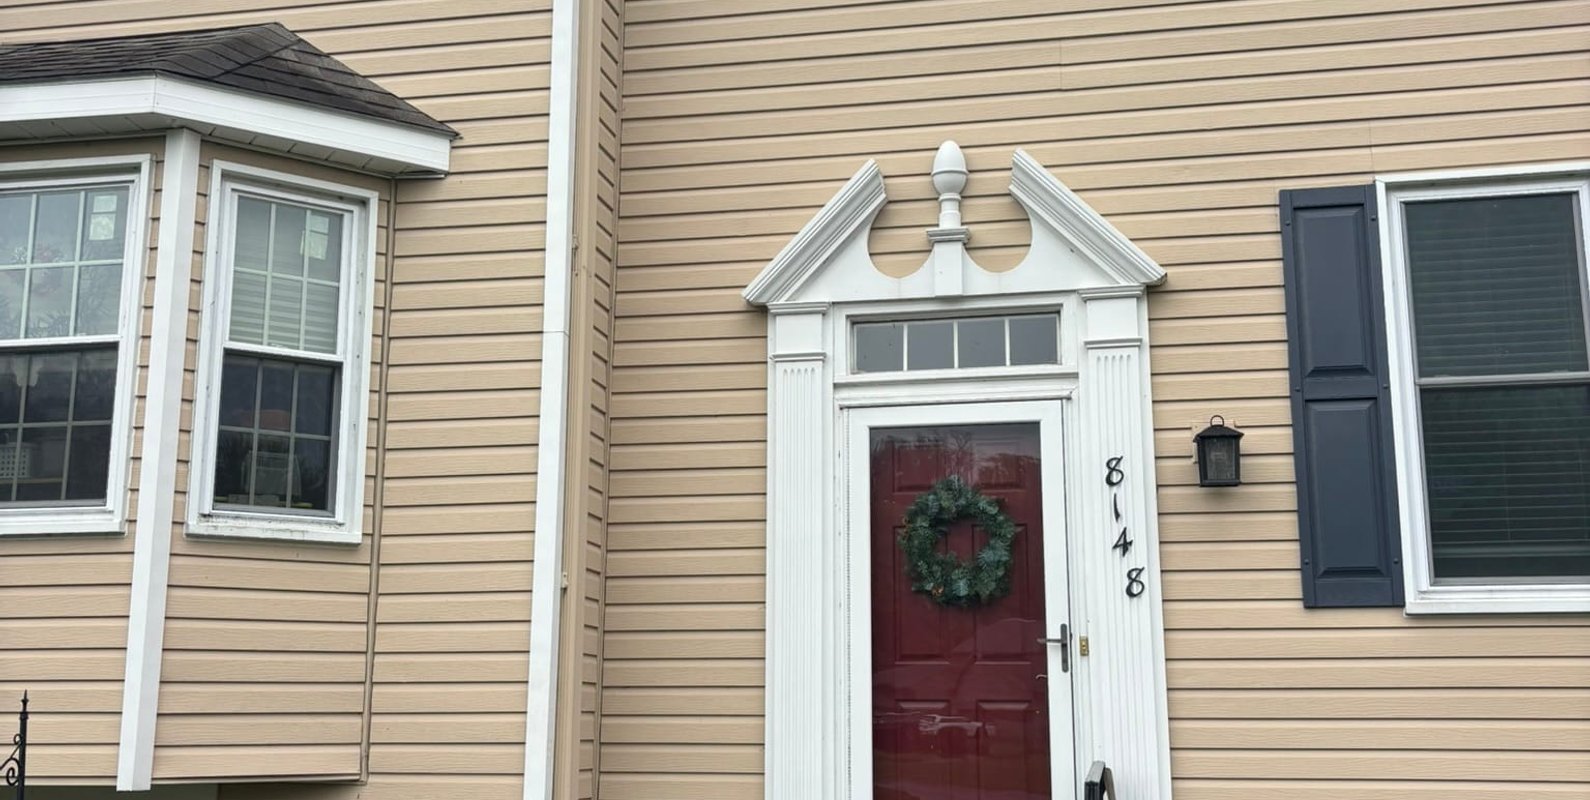
hat to inspect after a hard winter: foundation cracks, roof sagging, uneven floors, and structural warning signs—and when to contact Nextbldg.
Continue Reading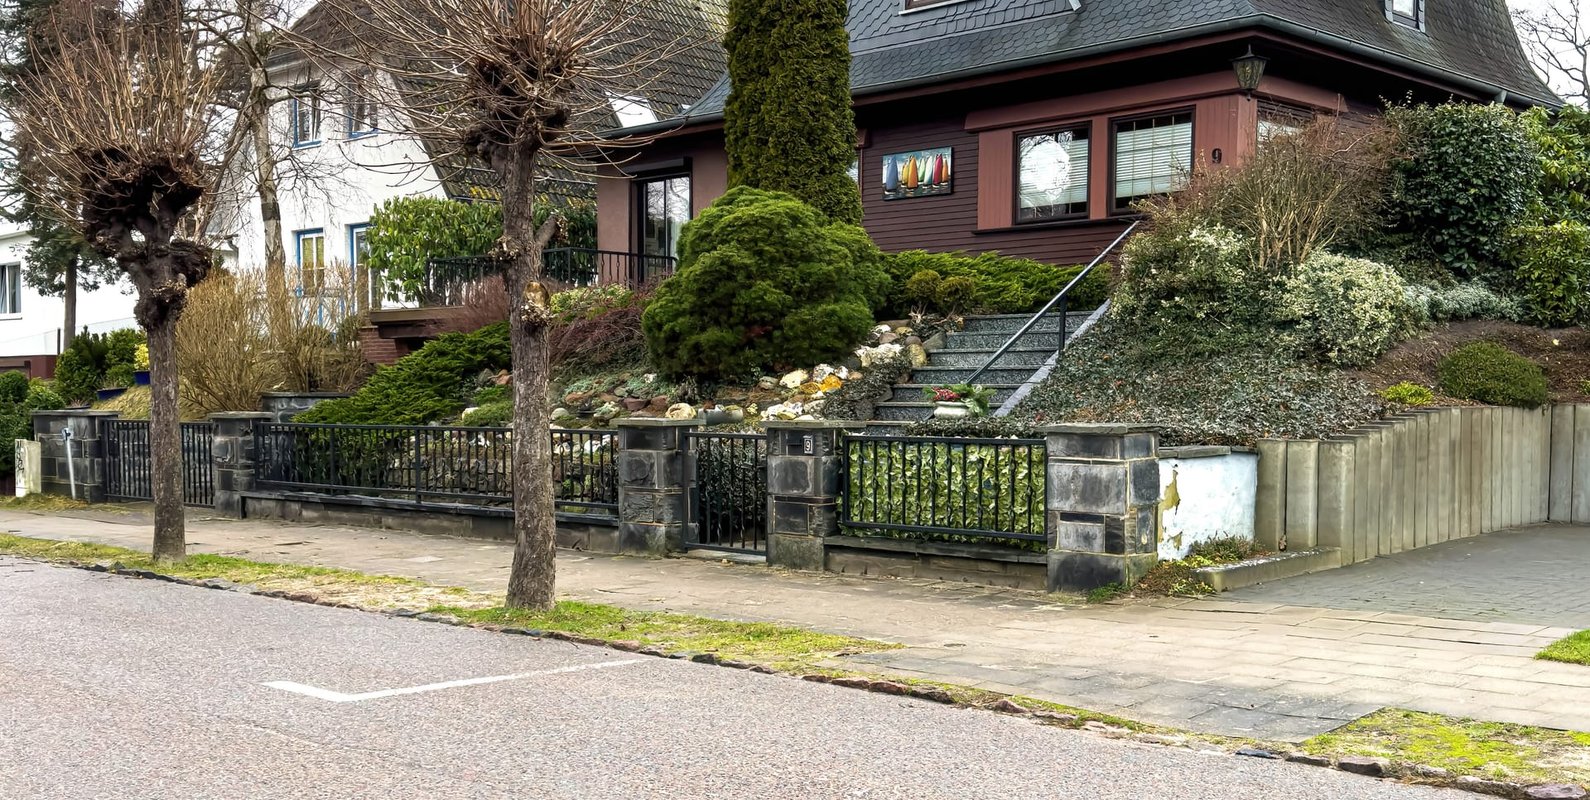
Engineering inspections for home purchases by licensed engineers. Trusted by buyers, investors, and lenders to evaluate structural integrity.
Continue Reading
Professional engineering inspections in New York and New Jersey. Learn when inspections are required, what they include, and how NextBLDG supports buyers and owners.
Continue Reading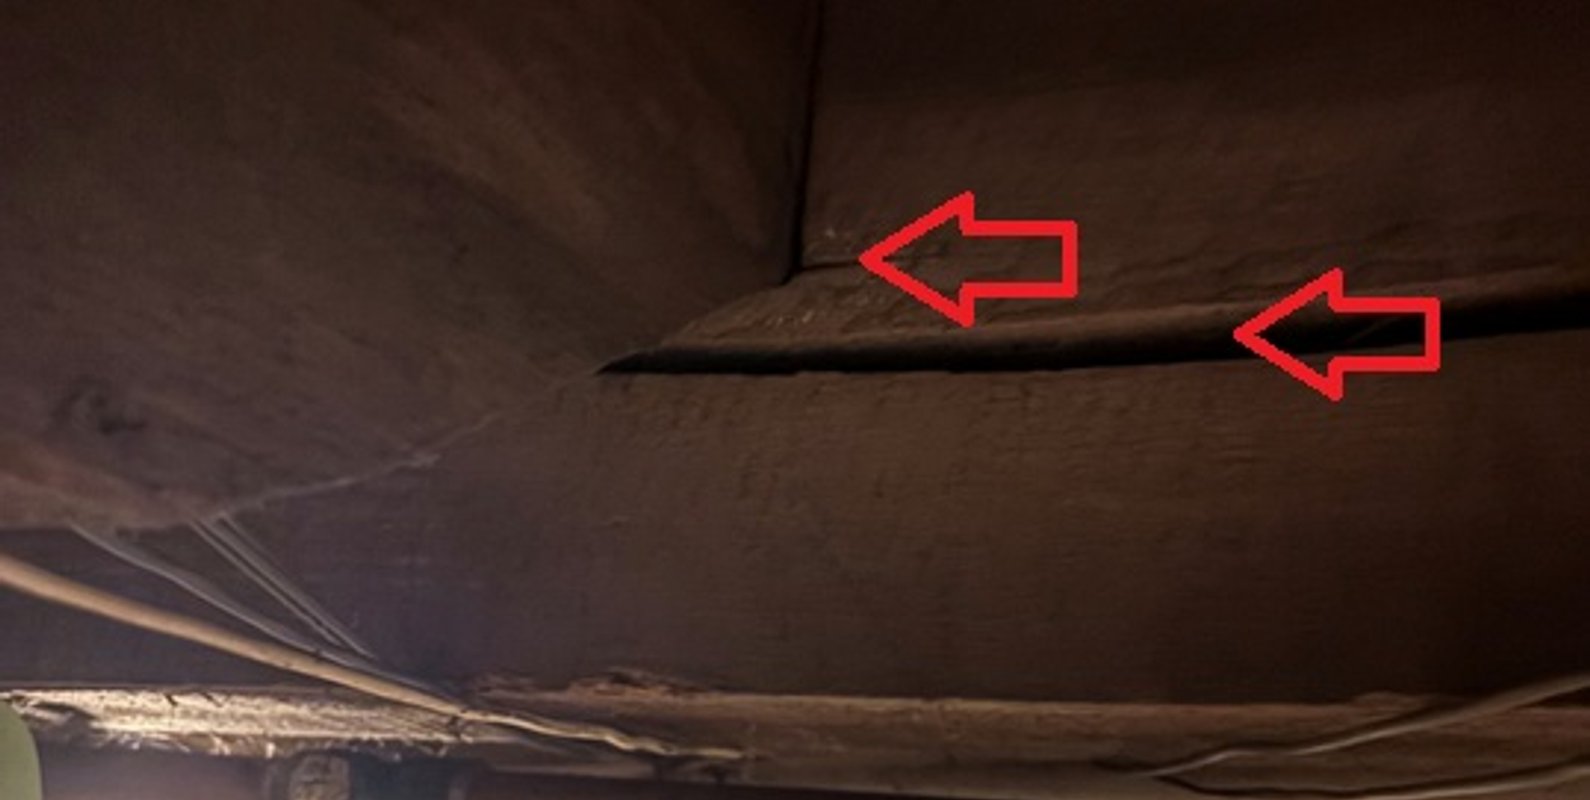
Structural engineering visual inspection in Kirkville, NY identifying beam overstress and uneven floors in a historic home. Professional evaluation by NextBLDG serving Upstate New York homeowners.
Continue Reading
Out‑of‑state engineering inspections in New York & New Jersey. Serving Upstate NY and Union County NJ.
Continue Reading
Learn how NEXTBLDG integrates AI tools into structural assessments and engineering reports while ensuring every deliverable remains compliant and grounded in licensed professional engineering standards.
Continue Reading
The U.S. Senate has passed the Housing for the 21st Century Act. NEXTBLDG breaks down what the bill means for developers, contractors, and rental housing providers --- and how our team supports clients navigating these changes.
Continue Reading
A structural visual inspection in Cohoes, NY revealed extensive foundation deterioration, active water intrusion, and significant structural movement in an 1880 multifamily building. NEXTBLDG outlines the findings, causes, and path to compliance.
Continue Reading
NextBLDG Architecture & Engineering, P.C. developed a comprehensive smoke detector system layout for a proposed hot yoga studio, gym, and dance facility located in Clark, New Jersey.
Continue Reading
For a proposed gym and dance studio in Clark, New Jersey, NextBLDG Architecture & Engineering, P.C. performed a comprehensive heat load evaluation. Read more.
Continue Reading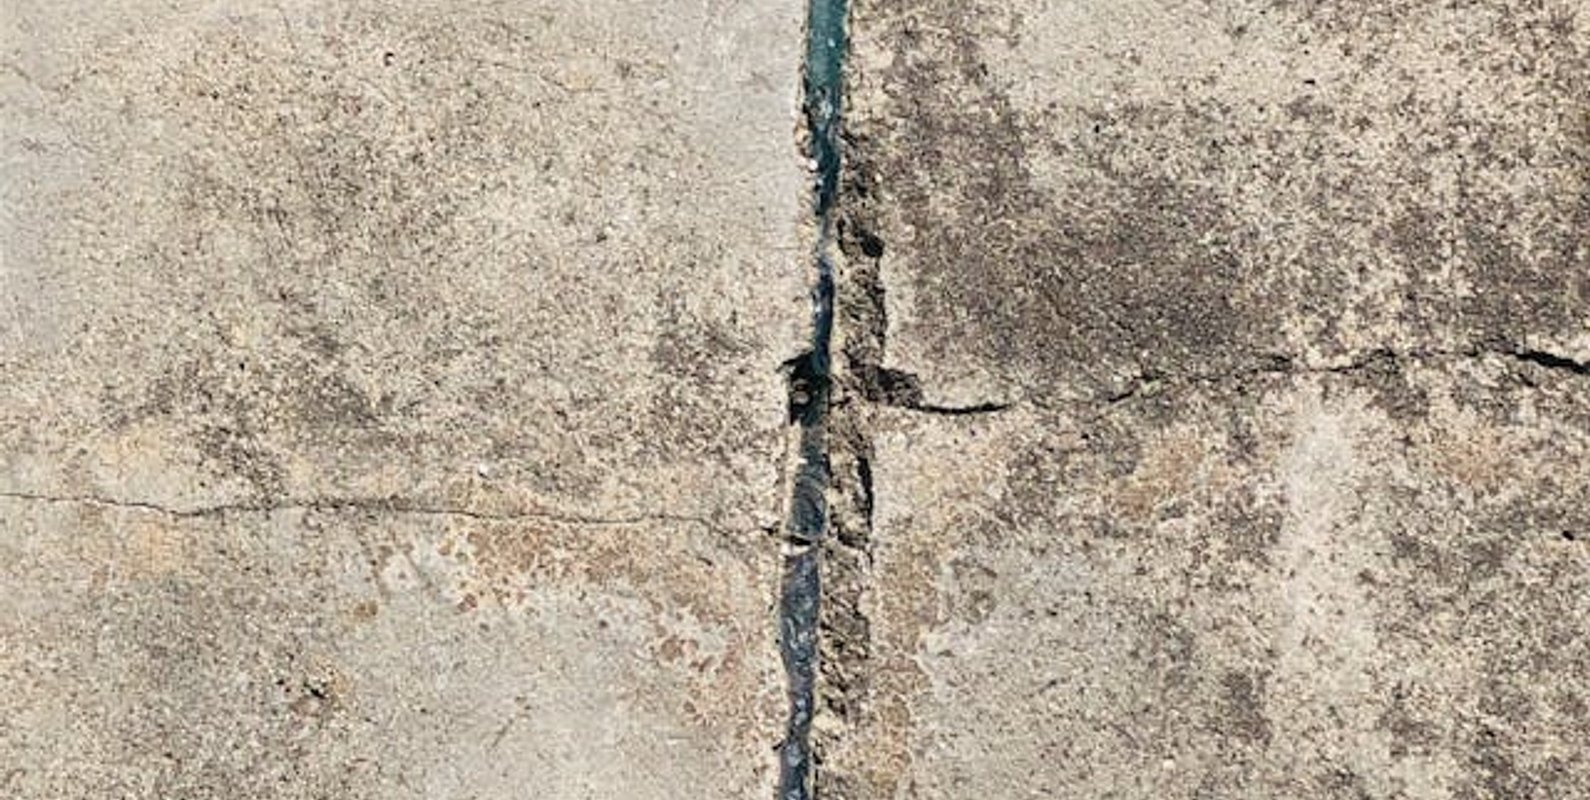
NextBLDG successfully assessed and advised on a project for an owner with a cracked foundation. Read the details.
Continue Reading
Read NextBLDG's guide to ADUs in New York, including all rules, regulations, and design considerations. For expert help, contact us.
Continue Reading
The rapid expansion of the legal cannabis industry has created a parallel demand for technically sound facility design. Read more here.
Continue Reading