 Click To Email
 Call us +1 315 530-1099



Architect and Structural Engineer Collaboration: The Secret to Better Homes

Designing a custom home involvesmore than creating an attractive set of house plans. Every major designdecision can affect how the building is supported, how much it costs toconstruct, and how well it performs over time. For example, a homeowner might wantan open-concept living area with fewer interior walls, large windows that bringin natural light, or a second-story addition that expands the available livingspace. These ideas can improve the home's functionality, but they alsointroduce structural considerations that need to be addressed beforeconstruction begins. An architect or building designerhelps translate the homeowner's needs into a practical layout. A structuralengineer evaluates how the proposed design can be supported and identifies theframing, beams, columns, connections, and foundation requirements needed toachieve that goal. The most effective residentialbuilding design brings these responsibilities together instead of treating themas separate stages. An architect and structural engineer working together canidentify potential conflicts early, evaluate alternatives, and develop plansthat account for both design intent and structural performance. For homeowners, this coordinationcan mean fewer surprises during construction and a smoother path from aninitial idea to a buildable home. KeyFindings: What Integrated Home Design Means for Homeowners 1.Architectural Decisions Directly Affect Structural Requirements
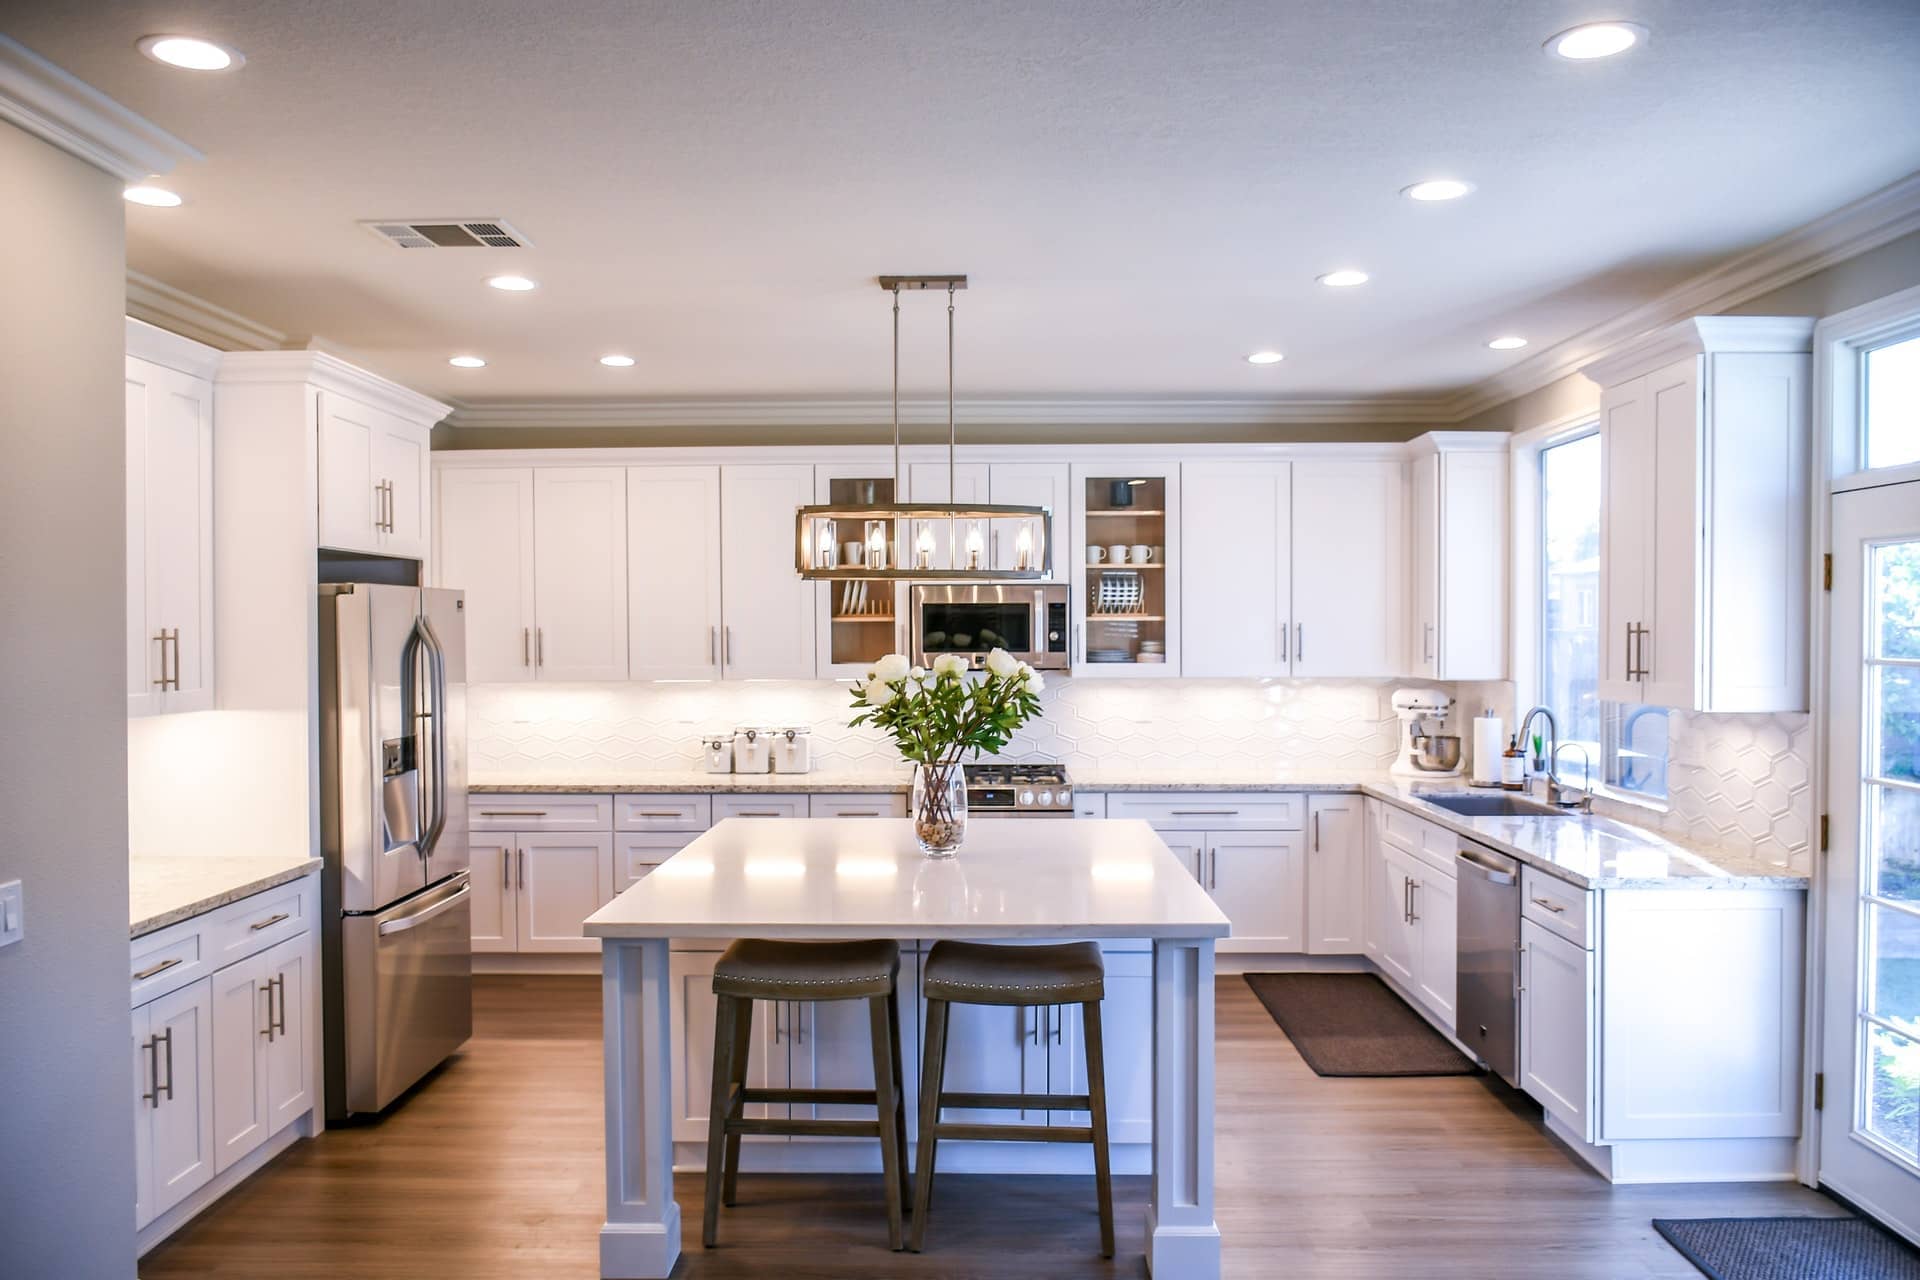
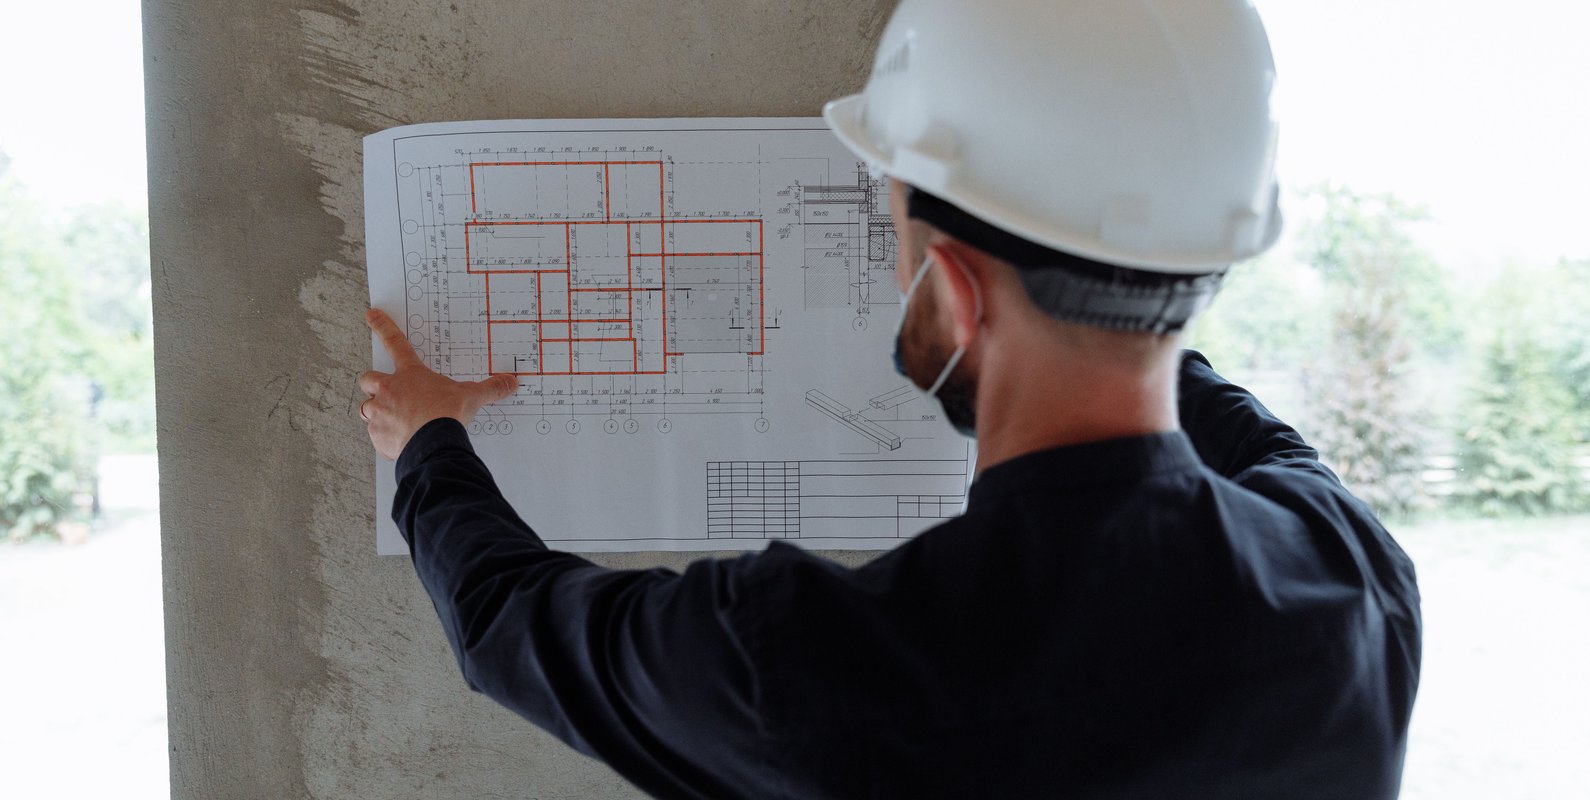
mattwardhomes.com The layout of a home influences howits structure must be designed. Features that appear simple on a floor plan canrequire significant engineering consideration once loads, spans, materials, andbuilding conditions are taken into account. Consider an open-concept livingroom. Removing interior walls may create a more spacious environment, but somewalls in a conventional layout may also support floors or roof framing. If aload-bearing wall is removed or relocated, the design may need a properly sizedbeam, supporting posts, and a suitable load path to the foundation. Large windows and sliding glassdoors create similar challenges. They can improve daylight and indoor-outdoorconnections, but wider openings leave less wall area available to resist loads.The design may need additional structural support around these openings,depending on the building and site conditions. These decisions are easier toevaluate when architectural design and structural engineering are coordinatedfrom the beginning. Instead of redesigning a room after engineering review, theproject team can explore options that preserve the homeowner's priorities whileaccounting for structural requirements. 2.Early Collaboration Can Help Control Construction Costs One of the most frustratingsituations for homeowners is discovering that an appealing design is moreexpensive or complicated to build than expected. Late design changes can affectseveral parts of a project at once. Moving a staircase, widening a window,changing a roofline, or relocating a supporting wall may require revisions tothe architectural drawings, structural calculations, material quantities, andconstruction estimates. When these disciplines are coordinatedduring residential construction planning, potential conflicts can be identifiedbefore they become expensive site changes. For example, a structural engineermay determine that a proposed room layout requires a costly transfer beam oradditional foundation support. The architect and engineer can then evaluatewhether a small layout adjustment, a different framing arrangement, or anotherdesign approach could achieve a similar result. Early coordination does notguarantee a lower construction cost, and some design features will legitimatelyrequire additional investment. Its value lies in helping homeowners understandthose trade-offs before committing to construction. A coordinated design process canalso make contractor pricing more reliable by reducing ambiguity and providingclearer information about how the home is intended to be built. 3.Structural Engineering Helps Protect Safety and Long-Term Performance
A home's structural system must domore than support its own weight. It must also account for the people,furniture, equipment, weather conditions, and other forces the building isexpected to experience. Structural engineering for homesevaluates how these forces travel through the building. Roof loads transfer tosupporting walls, beams, and columns, then continue through the foundation intothe ground. Each component must work as part of a connected system. Depending on the project, structuraldesign may address: Foundation systems: Whether the proposed foundation is appropriate for the building loads and known site conditions. Floor framing: How joists, beams, and supporting walls carry loads while limiting excessive movement or deflection. Roof structures: How rafters, trusses, beams, and connections resist gravity loads and applicable wind or snow loads. Wall openings: How windows, doors, and open-concept layouts affect the structure's ability to carry loads. Connections and reinforcement: How structural elements are joined to transfer forces safely. These considerations are particularlyimportant for custom homes with unusual rooflines, large open spaces,cantilevered features, or extensive glazing. Structural integrity in home designdepends on the relationship between these elements, not simply on whetherindividual beams or columns appear sufficiently strong. The entire load pathmust be considered. For homeowners, that meansstructural engineering should be part of the design process rather than anafterthought once the architectural plans are complete. 4.Coordinated Plans Can Make Permitting and Construction More Predictable A residential construction projectoften requires architectural drawings, structural details, calculations, andother documentation before a building permit can be approved. The exact requirements depend on theproject and local building department. However, one common challenge isensuring that the architectural plans and structural documents describe thesame building. Imagine a set of house plans showinga large opening between a kitchen and living room, while the structuraldrawings show a supporting post in the middle of that opening. Unless thediscrepancy is resolved, the contractor may need clarification beforeproceeding. Similar conflicts can occur whenroof framing, stair openings, foundation dimensions, or window placementsdiffer between drawing sets. An architect-engineer collaborationhelps align these documents before they reach construction. Coordinatedpermit-ready plans can give building officials the information they need toreview the proposal and give contractors a clearer basis for pricing andconstruction. It is important to understand thatcoordinated drawings do not guarantee permit approval or eliminate all fieldchanges. Local code requirements, site conditions, and unforeseen constructionissues can still affect a project. The goal is to reduce avoidableinconsistencies and make the process more manageable. 5.The Right Design Professional Depends on the Project Homeowners often wonder whether theyshould hire a building designer, a residential architect, or a structuralengineer. These professionals have different areas of responsibility, and theright combination depends on the project's complexity, local requirements, andscope of work. Professional Primary responsibility Building designer Develops layouts and building plans within their training, qualifications, and legal scope of practice. Residential architect Plans the home's layout, function, appearance, and broader design requirements, subject to applicable licensing laws. Structural engineer Evaluates structural loads and designs supporting systems such as foundations, beams, columns, and framing. A building designer may be suitablefor certain straightforward residential projects. A licensed architect may beappropriate when the project requires more complex spatial planning, designcoordination, or architectural services. A structural engineer becomesespecially important when a project involves load-bearing changes, unusualstructural features, foundation concerns, or other conditions requiringengineering analysis. Some projects need all threeprofessionals; others need only a subset. Licensing rules and permittingrequirements vary by jurisdiction, so homeowners should verify which servicesand professional credentials their project requires. The key is not simply choosing oneprofessional over another. It is making sure that the people responsible forthe design and structure coordinate their work when the project calls for it. Recommendations:How Homeowners Can Plan a Better-Built Home Understanding the relationshipbetween architectural design and structural engineering is useful, but applyingthat knowledge early in a project is what makes the difference. Here are five practical stepshomeowners can take before construction begins. 1.Define Your Priorities Before Finalizing the Floor Plan Start by identifying what mattersmost to your household. You may want an open kitchen, additional bedrooms, ahome office, improved accessibility, more natural light, or room to accommodatea growing family. Discuss these priorities with yourdesign professional before committing to a detailed layout. If your goalsinvolve long spans, large openings, additional floors, or unconventional roofdesigns, ask how those choices may affect the structure and constructionbudget. Clear priorities give the designteam a basis for evaluating alternatives without losing sight of how you intendto use the home. 2.Involve Structural Engineering Before Major Decisions Are Locked In Do not wait until the architecturaldrawings are finished to determine whether the proposed structure is feasible. Ask when structural engineeringshould begin and which design decisions need early review. This is especiallyimportant for custom homes, major renovations, home addition design, andprojects that involve removing or relocating load-bearing walls. Early input can reveal whereadditional support may be needed and help the team compare different solutionswhile changes are still relatively straightforward. 3.Consider the Site, Not Just the House Plans A design that works well on oneproperty may not be suitable for another. Site conditions can influencefoundation design, drainage, grading, retaining walls, and other constructionrequirements. Depending on the property, the design team may need informationabout soil conditions, slopes, groundwater, flood exposure, or other relevantsite factors. Homeowners should discuss whatsurveys, geotechnical information, inspections, or other investigations may benecessary before the design is finalized. Addressing site constraints earlyhelps prevent a common problem: developing detailed house plans beforeconfirming whether the property can support the proposed design as intended. 4.Review Architectural and Structural Drawings Together Before submitting plans forpermitting or requesting final construction bids, confirm that thearchitectural and structural documents have been coordinated. Pay particular attention to: Beam and column locations relative to room layouts. Window and door openings that affect structural support. Staircases and other openings through floors. Roof geometry and supporting framing. Foundation dimensions and the locations of supporting elements. Any design changes made after the structural drawings were prepared. Homeowners do not need to interpretengineering calculations themselves. Instead, ask the responsible professionalsto explain any significant conflicts, unresolved details, or assumptions thatcould affect construction. 5.Evaluate Design Fees in Relation to the Entire Project The cost of architectural andstructural design services is only one part of a home's overall budget, but itcan influence expenses later in the project. Fees vary according to project size,complexity, location, scope, and the level of documentation required. Astraightforward renovation will generally involve different design needs from acustom home with complex geometry or challenging site conditions. When comparing proposals, lookbeyond the initial fee. Clarify what each professional will deliver, whetherstructural calculations and permit drawings are included, how coordination ishandled, and what additional services may cost. The least expensive proposal is notnecessarily the best value if important design responsibilities are excluded orleft unclear. A well-defined scope helps homeowners compare services fairly andbudget more realistically. WhenShould You Hire an Architect and Structural Engineer? The best time to involve theseprofessionals is during the early planning stage, before major design decisionsare finalized. You may need architectural andstructural design services when: Building a custom home from the ground up. Planning a home addition or second-story expansion. Removing a load-bearing wall to create a more open layout. Adding large windows, expansive doors, or unusual roof features. Renovating an older home with structural concerns. Preparing drawings and supporting documents for a building permit. For smaller projects, the scope ofprofessional involvement may be limited. For more complex work, an integratedteam can help coordinate design requirements, engineering decisions, andpermitting documentation. If you are unsure whether yourproject requires a structural engineer, discuss the proposed changes with aqualified professional before construction begins. Structural modificationsshould not be based solely on visual judgment or a contractor's assumptionabout how a building is supported. Conclusion:Better Homes Begin With Better Coordination A successful home is the result ofmany decisions working together. The floor plan must support everyday living,the architectural design must reflect the homeowner's priorities, and thestructural system must safely support the building throughout its intendedlife. When an architect and structuralengineer work together, these considerations can be evaluated as parts of thesame design process. That coordination helps identify potential conflictsearlier, clarify construction requirements, and give homeowners a more completeunderstanding of the decisions that shape their project. Whether you are developing customhome plans, planning a major renovation, or exploring a home addition, considerarchitectural and structural requirements together from the beginning. Theobjective is not simply to produce attractive drawings, but to develop apractical, coordinated design that can move toward permitting and constructionwith fewer avoidable uncertainties. See our integrated workflow. FrequentlyAsked Questions Whatis the difference between an architect and a structural engineer? An architect focuses on the home'slayout, functionality, appearance, and architectural requirements. A structuralengineer designs and evaluates the systems that support the building, includingfoundations, beams, columns, and framing. Their responsibilities overlap duringdesign coordination, but they serve different technical purposes. DoI need a structural engineer to build a custom home? Many custom homes require structuralengineering to establish appropriate foundations, framing, connections, andload-bearing systems. The exact requirements depend on the design, buildingcodes, and local permitting rules. A qualified design professional can helpdetermine the engineering scope needed for your project. Whatis the difference between a building designer and a residential architect? A building designer developsbuilding plans within their qualifications and permitted scope of practice. Aresidential architect provides architectural services and, where required,holds the appropriate professional license. The right choice depends on theproject's complexity, jurisdiction, and service requirements. Canan architect and structural engineer help reduce construction costs? Early coordination can help identifydesign conflicts and compare structural alternatives before constructionbegins. This may reduce avoidable revisions and delays, although it cannotguarantee lower costs. The final budget depends on the design, materials, siteconditions, labor, and other project-specific factors. Whatare permit-ready plans? Permit-ready plans are drawings andsupporting documents prepared for submission to the relevant buildingdepartment. Depending on the project, they may include architectural plans,structural drawings, engineering calculations, and other required information.Completeness does not guarantee approval; the local authority must still reviewthe submission.