 Click To Email
 Call us +1 315 530-1099


When Should You Hire a Residential Architect? A Homeowner’s Guide to Custom Home Design

Planning a new home, expanding your living space, or renovating an older property can be exciting. But before construction begins, homeowners face important decisions about the layout, structural requirements, building codes, and overall cost of the project. One of the most important is knowing when to hire a residential architect. For some projects, a straightforward design approach may be sufficient. For others, professional architectural planning is essential to avoid costly changes, resolve design constraints, and ensure the finished home meets the homeowner’s needs. Projects involving structural modifications, complex additions, luxury home design, or historic properties often require a more coordinated approach. Residential architects help translate ideas into practical house plans that account for the property, building regulations, construction methods, and long-term functionality. When structural engineering is needed, early collaboration between an architect and structural engineer can help ensure the proposed design is both visually appealing and structurally sound. This guide explains when to hire a residential architect, which projects benefit most from professional design services, and how architectural and structural planning can help homeowners make informed construction decisions. What Does a Residential Architect Do? A residential architect develops plans and design solutions for homes, additions, and major renovations. The work goes beyond choosing finishes or creating an attractive floor plan. It involves understanding how a home will function, how it fits on the property, and how its design can comply with applicable building codes and regulations. Depending on the project's scope, residential architectural design services may include: • Developing floor plans, elevations, and building layouts. • Evaluating site conditions, access, and property constraints. • Coordinating room layouts, circulation, natural lighting, and ventilation. • Reviewing zoning requirements and applicable building codes. • Integrating structural, mechanical, electrical, and plumbing requirements with the architectural design. • Preparing construction drawings and permit documentation. • Coordinating with engineers, contractors, and other project professionals. The goal is to produce a design that can move beyond an initial concept and toward a practical, buildable solution. For homeowners planning custom home design, this process can be particularly valuable. Decisions made during the planning stage affect everything from usable floor space to structural requirements and construction costs. 5 Situations When You Should Hire a Residential Architect Not every home improvement requires the same level of professional involvement. However, several types of residential projects benefit significantly from architectural planning.
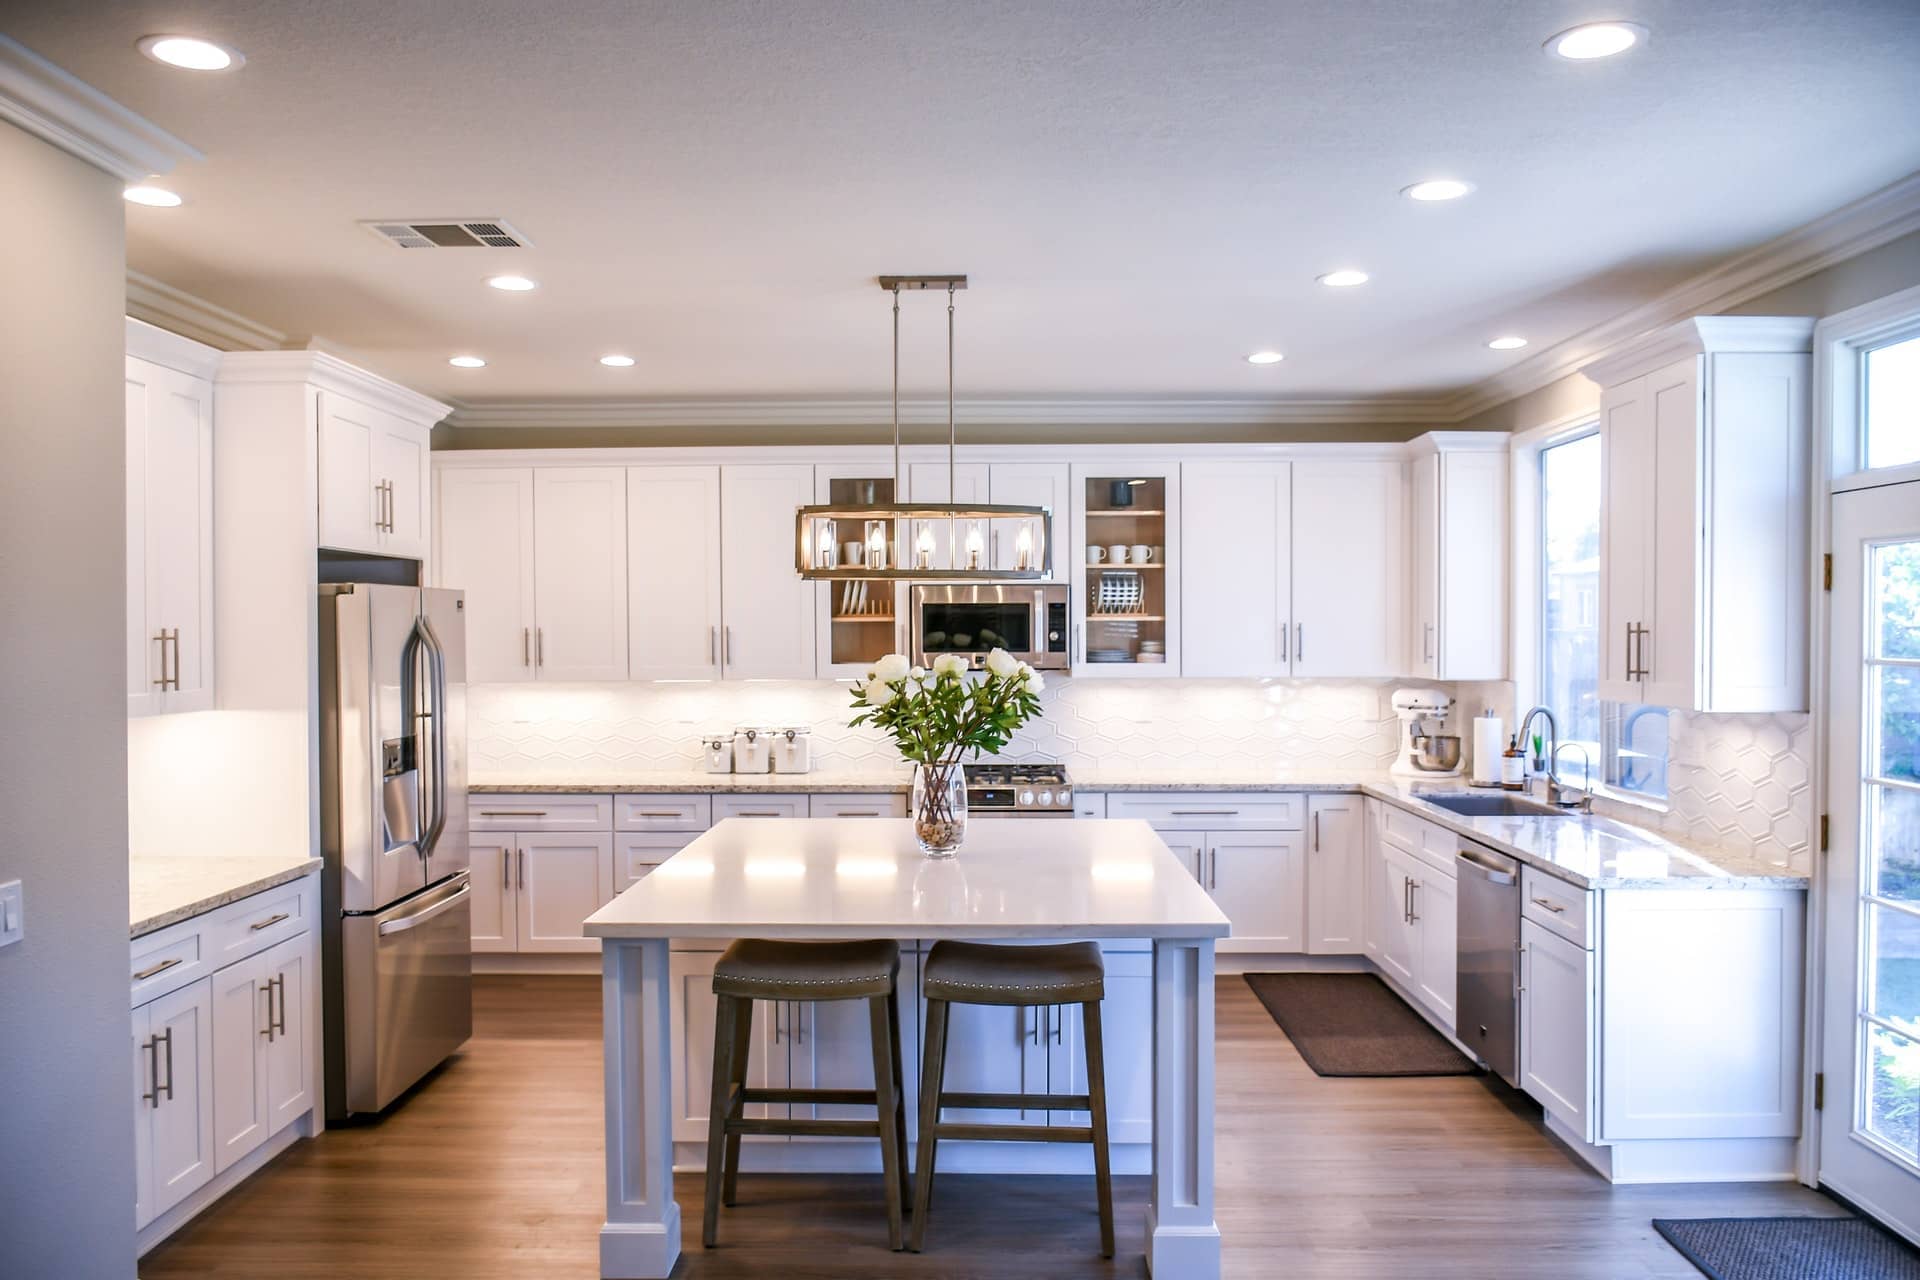
- You Are Building a New Custom Home Building a home from the ground up provides flexibility, but it also introduces many interconnected decisions. Homeowners must consider the size and arrangement of rooms, the relationship between indoor and outdoor spaces, the orientation of the house, the location of windows, and how the building will fit within the property's boundaries. Setbacks, lot coverage, height restrictions, and other local zoning requirements may also influence the design. A residential architect can help organize these requirements into a cohesive plan. For example, a homeowner may want an open-plan living area, a large kitchen island, expansive windows, and a covered outdoor entertaining space. While each feature may be achievable individually, the complete design must account for structural spans, circulation, energy performance, and the property's constraints. Early architectural planning helps identify these relationships before they become expensive construction changes. For custom home projects, professional design services can also help homeowners distinguish between features that are essential to their lifestyle and those that may be adjusted to remain within budget.
- You Are Planning a Major Renovation Major renovations can be more complicated than new construction because the design must work with an existing building. Moving walls, reconfiguring rooms, changing stairways, or combining smaller spaces into an open floor plan may affect structural elements and existing building systems. Older construction may also contain undocumented modifications or conditions that are not immediately visible. A residential architect can assess the existing layout, develop renovation options, and coordinate necessary engineering evaluations. Consider a homeowner who wants to combine a separate kitchen and dining room into one open living space. The wall between the rooms may appear to be a simple obstacle, but it could support floor joists, roof loads, or other structural elements. Before that wall is removed, the project team needs to determine whether it is load-bearing and what modifications may be required. A structural engineer can evaluate the load path and design appropriate support where necessary. This is where architect and structural engineer collaboration becomes especially important. The architect can develop the desired layout while the engineer determines how to accommodate the structural changes safely.
- You Want to Add More Living Space A home addition may seem straightforward when the goal is simply to create another bedroom, expand a kitchen, or build a larger family room. However, connecting new construction to an existing home requires careful planning. Home addition design must consider more than the size of the new space. The project may involve: • Foundation compatibility and support conditions. • Roof connections and drainage. • Existing wall and floor framing. • Changes to heating, cooling, electrical, and plumbing systems. • Required setbacks, building height, and lot coverage. • Safe access between the existing home and the addition. A poorly coordinated addition can create awkward transitions, drainage problems, or structural complications that could have been identified during design. Residential architects can help integrate the new space with the existing home's layout and exterior appearance. Structural engineers can evaluate the supporting structure and design the necessary connections, beams, foundations, or reinforcements. Early coordination is especially important when an addition changes the building footprint, adds another story, or places additional loads on an existing foundation.
- You Are Designing a Luxury or Highly Customized Home Luxury homes often involve larger open spaces, extensive glazing, distinctive rooflines, cantilevered features, and specialized interior layouts. These elements can introduce structural and construction challenges that require careful coordination. For instance, a homeowner may want a wide, column-free living room with floor-to-ceiling windows overlooking the property. Achieving that design may require engineered beams, specialized connections, or a carefully planned lateral support system. The architectural concept and structural design must work together from the beginning. Residential architects can develop the spatial arrangement, proportions, lighting strategy, and exterior design. Structural engineers evaluate how the building will support its own weight, occupancy loads, and applicable environmental loads, including wind and snow where relevant. This coordination helps prevent a common design problem: developing an attractive concept only to discover later that the structure requires major changes to accommodate it. Modern home design also benefits from this integrated approach. Minimalist interiors, large openings, and clean rooflines may look simple, but achieving them often requires detailed planning behind the finished surfaces.
- You Are Renovating a Historic or Older Property Older homes can have architectural character that homeowners want to preserve. At the same time, their construction methods, structural systems, and previous modifications may differ considerably from those used in newer buildings. Historic property renovations may involve aging foundations, traditional masonry, older wood framing, deteriorated materials, or additions completed without comprehensive documentation. Before planning substantial changes, homeowners should understand the condition and limitations of the existing structure. A residential architect can help develop renovation strategies that respect the property's original character while addressing modern functional needs. A structural engineer can investigate concerns involving beams, foundations, floor framing, roof systems, and other load-bearing components. Depending on the property's designation and location, additional historic preservation requirements may apply. The most effective approach is to evaluate the existing building before finalizing the renovation scope. This allows design decisions to reflect actual site conditions rather than assumptions about how the house was originally constructed. Building Designer vs. Architect: Which One Do You Need? Homeowners often use the terms building designer and architect interchangeably. However, their qualifications, permitted scope of work, and professional responsibilities can differ depending on the jurisdiction. A building designer may be well suited to developing residential layouts and construction drawings for certain projects. A licensed architect typically has formal professional qualifications and a regulated scope of practice, which may include more complex architectural design and coordination. The right choice depends on the project's complexity, local licensing requirements, and the services needed. Project requirement What to consider Straightforward residential layout A qualified building designer may be appropriate where permitted Custom home with complex design requirements Consider residential architects with relevant project experience Major renovation or addition Architectural planning and structural engineering may both be needed Removal of load-bearing walls A structural engineer should evaluate the proposed modification Complex permit requirements Confirm the required professional credentials and drawing specifications with the local building department Historic property renovation Look for experience with existing structures and applicable preservation requirements The important question is not simply which professional charges less. It is whether the selected professional can deliver the documentation, coordination, and technical expertise the project requires. Do You Need a Structural Engineer for Your Home Project? Not every residential project requires a separate structural engineer, but many significant alterations benefit from professional structural evaluation. Structural engineering for homes focuses on how the building carries loads and resists forces. This includes the design and assessment of foundations, beams, columns, floor systems, roof framing, and connections. A structural engineer may be needed when: • Removing or modifying a load-bearing wall. • Adding a second story or expanding an existing roof. • Constructing a substantial home addition. • Creating large openings in exterior or interior walls. • Investigating foundation settlement, significant cracking, or uneven floors. • Installing heavy features that affect structural loads. • Preparing engineered drawings or calculations required for permits. The need for an engineer depends on the work involved, existing conditions, and local requirements. A qualified professional can help determine the appropriate level of evaluation. Why Architects and Structural Engineers Should Work Together Architectural and structural design address different but closely related parts of the same project. An architect focuses on the building's layout, appearance, usability, and compliance with applicable architectural requirements. A structural engineer evaluates the framing, load paths, foundations, and other components needed to support the design. When these professionals coordinate early, they can identify conflicts before they affect construction. For example, an architect may propose a large open living space. The structural engineer can evaluate the required beam or framing system, while the architect incorporates the resulting dimensions and support locations into the layout. Without coordination, structural requirements may force late changes to ceiling heights, room proportions, or window placement. Integrated architectural and structural design helps align the plans before construction begins. It can also improve communication between the design team and contractor, although the actual results depend on project scope, existing conditions, and the quality of coordination. When Should You Hire a Residential Architect? The best time to hire a residential architect is generally during the early planning stage, before committing to a detailed design or beginning construction. Early involvement gives the design team time to assess feasibility, identify constraints, and develop a realistic scope of work. A typical planning sequence includes:
- Define your goals. Identify the spaces you need, the changes you want to make, your preferred design style, and your approximate budget.
- Evaluate the property. Review site conditions, existing construction, zoning restrictions, and any known structural concerns.
- Develop the design concept. Explore layouts and design options that balance your goals with practical requirements.
- Coordinate engineering. Determine which structural, mechanical, electrical, plumbing, or other technical services are necessary.
- Prepare construction and permit documents. Develop the drawings, calculations, and supporting information required for the applicable approval process.
- Review the plans before construction. Confirm that the documents are coordinated and that outstanding questions have been addressed before work begins. The sequence may vary by project and jurisdiction. Some investigations or approvals may need to happen earlier, particularly when zoning constraints, existing structural concerns, or historic preservation rules could affect feasibility. How Much Do Architectural and Structural Design Services Cost? The cost of architectural and structural design services depends on the project's size, complexity, location, and required deliverables. A relatively simple residential project may require a limited set of drawings, while a custom home or major renovation may involve detailed architectural plans, engineering calculations, permit documentation, and coordination across multiple disciplines. Several factors can influence the total design fee: • Project size and complexity: Larger buildings and complicated layouts generally require more design work. • Existing building conditions: Renovations may require field measurements, existing-condition drawings, or additional investigation. • Structural requirements: Major alterations may require calculations, reinforcement details, and engineered drawings. • Permitting requirements: Local authorities may require specific documentation, professional seals, or additional review. • Design revisions: Changes to the scope or layout can increase the time required to complete the plans. • Additional services: Construction-phase consultations, site observations, or responses to contractor questions may be priced separately. Homeowners should request a clear scope of services and understand what is included in the proposed fee. It is also important to distinguish design fees from construction costs. Architectural and engineering services are part of the overall project budget, but they do not replace the need to budget for materials, labor, permits, site preparation, and potential unforeseen conditions. Although professional design adds an upfront cost, coordinated planning can help identify problems earlier, reduce avoidable revisions, and give contractors more complete information for pricing and construction. These benefits are not a guarantee of lower total costs, but they can make the decision-making process more predictable. What Should You Look for When Hiring a Residential Architect? Selecting a residential architect involves more than reviewing attractive project photographs. Homeowners should consider whether the professional has the experience and technical coordination needed for their specific project. Before making a decision, ask about: Relevant project experience: Has the professional worked on similar custom homes, additions, renovations, or historic properties? Professional credentials: Are the required licenses and qualifications in place for the services and jurisdiction involved? Structural coordination: Can the architect coordinate with a structural engineer when the project requires engineering input? Scope of services: Will the engagement include concept design, construction drawings, permit documentation, and any requested construction-phase support? Existing-condition assessment: For renovation projects, how will the team verify dimensions and evaluate conditions that may affect the design? Communication and revisions: How will design decisions, changes, timelines, and additional fees be managed? Permit documentation: What drawings, calculations, and supporting documents will be provided, and which approvals remain the homeowner's responsibility? Clear answers help homeowners understand what they are purchasing and what responsibilities remain with the other project participants. Recommendations for Homeowners Planning a Residential Project Before committing to construction, take time to establish a clear and realistic plan. Start by defining the project's priorities. Determine which spaces or features are essential and where adjustments may be possible if budget or site constraints arise. Next, investigate the property's limitations. Zoning requirements, setbacks, existing structural conditions, and utility capacity can all affect what is practical to build. For renovations and additions, avoid assuming that existing construction can automatically support new loads or accommodate major alterations. Where structural changes are proposed, arrange for an appropriate engineering assessment before work proceeds. Ask for a coordinated design process. Architectural plans, structural drawings, and other required technical documents should be developed with the necessary communication between professionals. This is particularly important when the project involves open floor plans, substantial additions, unusual rooflines, or large window openings. Finally, confirm the required permit documents with the relevant building department before finalizing your design budget and construction schedule. Permit-ready plans must satisfy the requirements applicable to the specific property and jurisdiction; a set of drawings is not automatically approved simply because it has been completed. These steps help homeowners move from an initial idea to a more informed construction plan. Conclusion: Plan Your Home Before You Build It Hiring a residential architect can be a valuable decision when a project involves custom home design, major renovations, additions, luxury features, or the careful adaptation of an older property. The earlier professional guidance is introduced, the more opportunity there is to identify constraints, coordinate design decisions, and address structural requirements before they affect construction. For many projects, the most effective approach involves an architect and structural engineer working together. Architectural planning establishes how the home should function and look, while structural engineering helps ensure the proposed building system can safely support that design. A well-coordinated plan does not eliminate every construction challenge, but it gives homeowners and contractors a clearer basis for decisions, budgeting, permitting, and execution. If you are considering a new home, a major renovation, or an addition, start by understanding what your property can support and what your project will require. Ready to plan your residential project? Book a consultation with NextBLDG to discuss your architectural and structural design needs and determine the appropriate next steps for your home.