 Click To Email
 Call us +1 315 530-1099


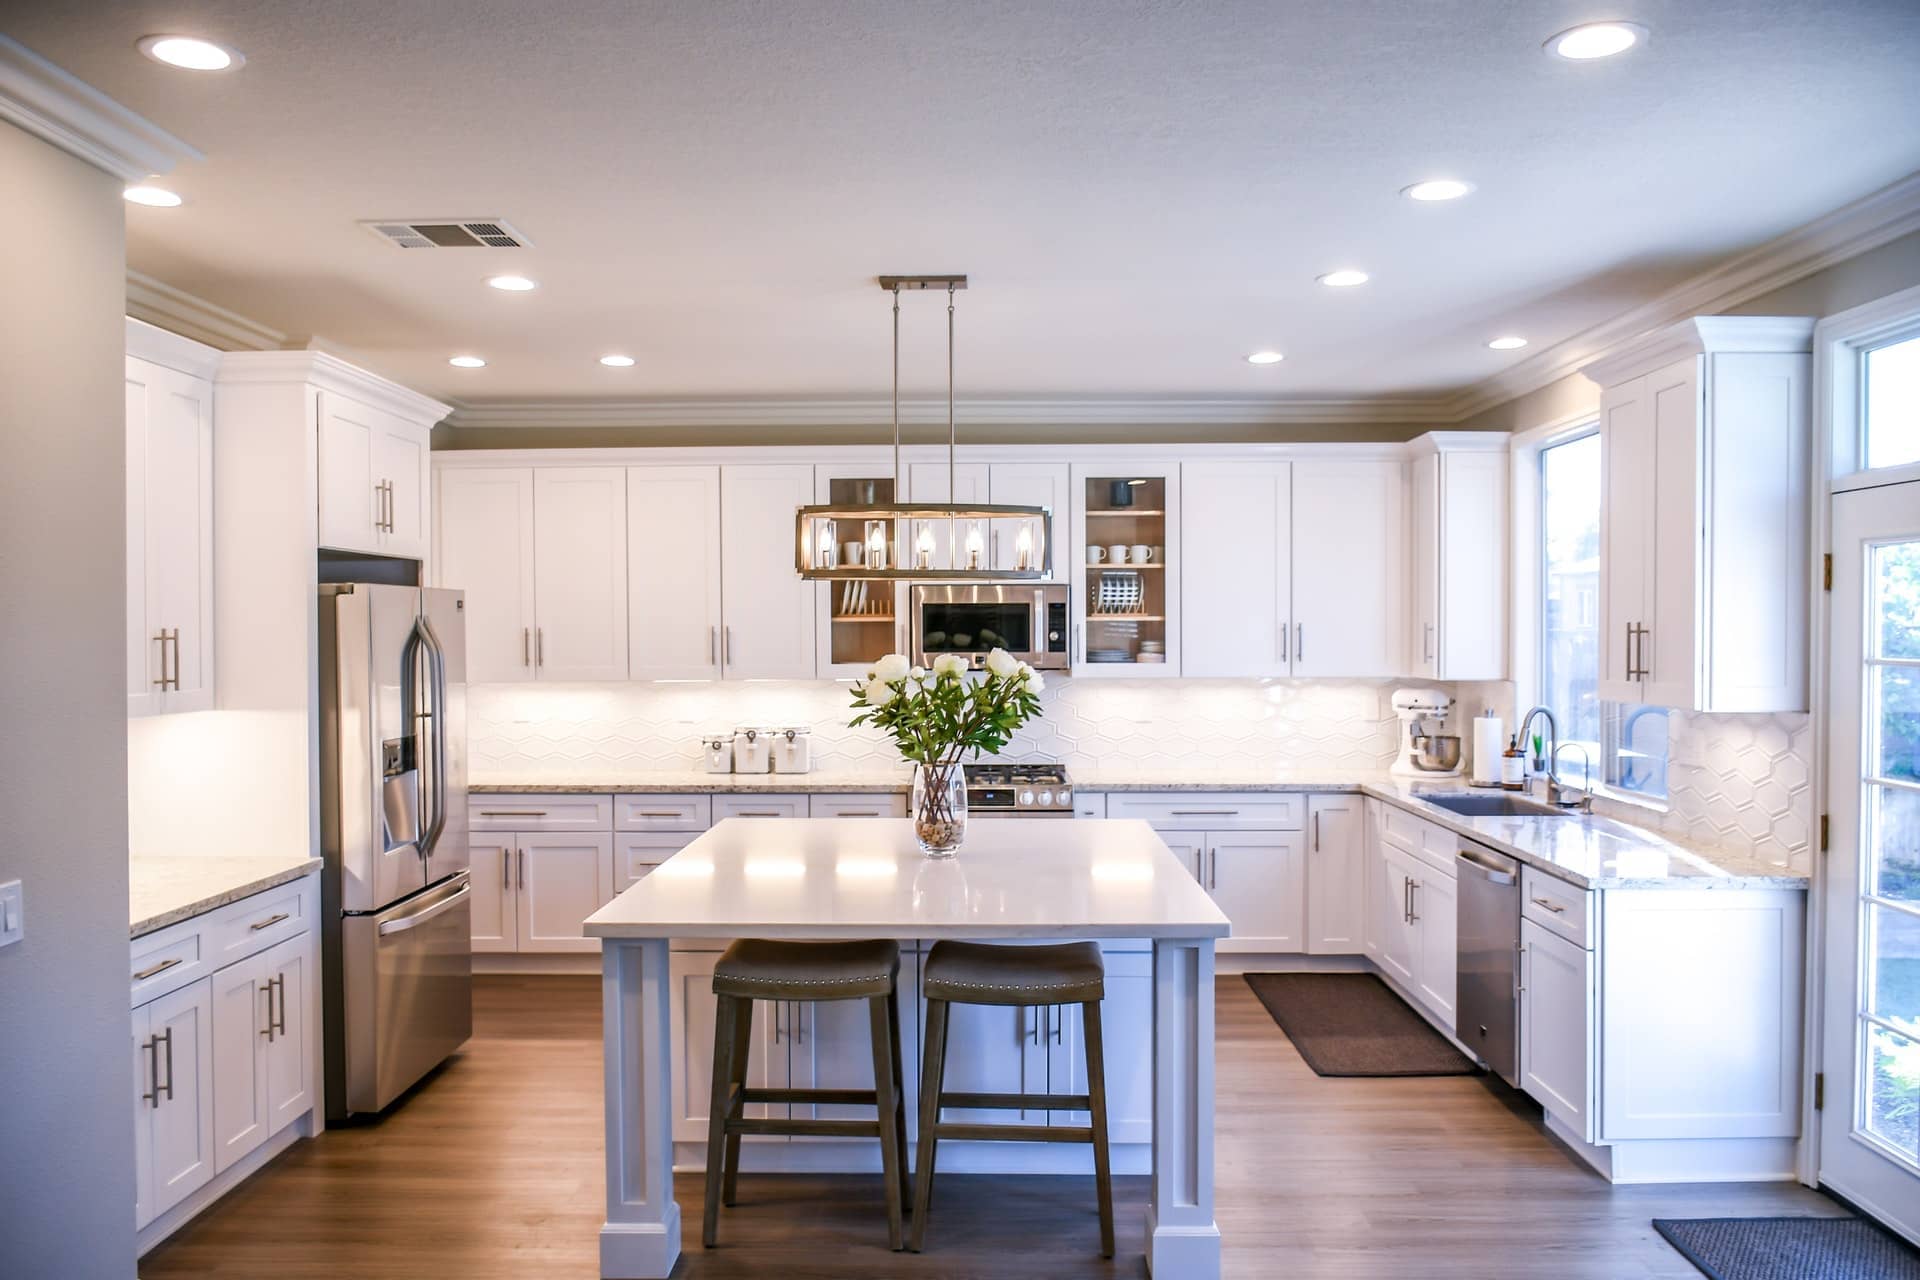

Why Every Successful Home Project Needs an Architect and Structural Engineer

When planning a new home, addition, renovation, or major remodeling project, homeowners often think first about the floor plan, finishes, budget, and overall appearance. Structural considerations may come later—sometimes only after construction has already started.
That approach can create problems.
A successful residential project requires more than a good-looking design. The building also needs to work structurally, meet applicable codes, fit the site, and be practical to construct. This is where the collaboration between an architect and structural engineer becomes important.
An architect focuses on how a home is planned, organized, experienced, and documented. A structural engineer focuses on how the building supports its own weight and resists the forces acting on it. When these disciplines work together early, homeowners are more likely to get a design that is both functional and structurally sound.
What Does an Architect Do on a Home Project?
An architect's responsibilities can vary depending on the project, jurisdiction, and scope of services. In residential construction, however, architectural work generally focuses on the planning and design of the building.
This can include:
- Developing floor plans and room layouts
- Designing the exterior appearance of the home
- Planning additions and major renovations
- Coordinating building code and zoning considerations
- Developing elevations, sections, and construction drawings
- Planning how the home connects to the site
- Coordinating with structural and other consultants
- Developing construction documents for permitting and construction
The architect is often thinking about the home as a whole.
Where should the kitchen go? How should people move through the house? Where should windows be placed? How can natural light enter the rooms? How can an addition connect naturally to the existing house?
These questions are important because a home needs to function well—not simply stand up.
What Does a Structural Engineer Do?
A structural engineer looks at a different but closely connected part of the same building.
The structural engineer determines how the building carries loads and transfers those loads safely through the structure and into the foundation or supporting ground.
Depending on the project, structural design may involve:
- Foundations
- Beams and girders
- Columns and posts
- Load-bearing walls
- Floor framing
- Roof framing
- Connections
- Retaining structures
- Structural modifications to existing homes
- Wind, snow, seismic, and other applicable design loads
For homeowners, this can be easier to understand through a simple example.
Imagine a homeowner wants to remove a wall between a kitchen and living room to create a more open floor plan.
From an architectural perspective, removing the wall may make the rooms feel larger and improve circulation.
From a structural perspective, the first question is different:
What is that wall supporting?
If it carries floor, roof, or upper-level loads, removing it may require a beam, posts, new supports, or other structural modifications. The architectural design needs to account for those requirements.
That is where the architect and structural engineer working together becomes valuable.
Why Architectural and Structural Design Need to Work Together
Architectural design and structural design are not separate steps that can always be completed independently.
They influence each other.
A homeowner may want a large open living space with minimal columns. The architect can develop the desired layout, while the structural engineer determines how that space can be supported.
Similarly, an architect may propose large windows, long roof overhangs, cantilevered spaces, or a second-story addition. Each of these decisions can affect the structural system.
Early coordination allows the team to ask important questions before construction documents are finalized.
For example:
- Where will structural supports be located?
- Can the desired room layout work with the framing system?
- Will a proposed addition require new foundation support?
- Can an existing foundation carry the proposed loads?
- Will a large opening require a beam or header?
- Does the roof design require special framing?
- Are there conflicts between structural elements and architectural features?
Resolving these questions during design is generally easier than resolving them after construction begins.
Finding 1: Good Design Must Work Beyond the Floor Plan
One of the most common misunderstandings in residential design is that a house plan is primarily about rooms and dimensions.
In reality, a complete residential building design has multiple layers.
The floor plan shows how the spaces are organized. The elevations show the exterior appearance. Sections help explain how the building is assembled. Structural drawings and calculations address how the building supports loads.
All of these pieces need to work together.
A beautiful floor plan can still create problems if structural supports are added later without considering the original design.
For example, placing a structural column in the middle of an important circulation path may technically solve a structural problem but create an architectural problem.
Early coordination gives the design team an opportunity to find a better solution.
Finding 2: Existing Homes Create Additional Challenges
New construction usually starts with a clean slate.
Renovations and additions do not.
When working on an existing home, the design team must understand what is already there before deciding what can be changed.
Existing conditions may include:
- Older framing systems
- Previous additions
- Modified walls
- Undocumented renovations
- Foundation limitations
- Existing settlement or movement
- Roof framing that differs from original drawings
- Structural elements hidden behind finishes
This is especially important for residential construction planning.
A homeowner may assume that an existing wall can be removed because it looks like a normal partition. Once the structure is investigated, however, it may turn out to support part of the floor or roof system.
The same issue can occur when adding a second story, expanding a kitchen, converting an attic, or extending the back of a house.
The existing structure becomes part of the new design.
Finding 3: Early Structural Input Can Prevent Costly Redesigns
Structural engineering does not necessarily need to be the last step before construction.
In many projects, bringing the structural engineer into the design process earlier can help identify constraints before significant design work is completed.
Consider a proposed two-story addition.
The homeowner may initially envision a large addition with open rooms and minimal interior supports. Once the structural system and existing foundation are evaluated, the design may require additional support or foundation improvements.
If that information is discovered early, the architectural plans can be adjusted.
If it is discovered after the plans are complete—or after construction begins—the homeowner may face additional engineering, redesign, material changes, labor costs, and delays.
This is one reason architect and structural engineer collaboration matters.
The goal is not simply to add more drawings to a project. The goal is to identify problems while they are still relatively easy to solve.
Real-World Example: Removing a Load-Bearing Wall
Suppose a homeowner wants to create an open-concept kitchen.
The desired result is simple: remove a wall and connect two spaces.
But the process may involve several questions:
- Is the wall load-bearing?
- What does it support?
- What spans across the opening?
- Where will the new loads be transferred?
- Are posts required?
- Can the existing foundation support those posts?
- Will mechanical, electrical, or plumbing systems be affected?
- How will the final beam fit into the architectural design?
A structural engineer can determine the structural requirements. The architect or building designer can incorporate those requirements into the overall layout and construction documents.
The homeowner ultimately gets a more coordinated solution instead of discovering structural requirements after demolition.
Real-World Example: Planning a Home Addition
Additions often look straightforward from the outside.
A homeowner may want to extend the rear of the house to create a larger family room, bedroom, or kitchen.
But the project may affect:
- Existing foundations
- Roof connections
- Floor framing
- Exterior walls
- Drainage
- Windows and doors
- Interior circulation
- Building code requirements
- Energy requirements
- Structural load paths
The new portion of the house must connect to the existing structure appropriately.
This is where residential architects and structural engineers can provide complementary expertise. The architect develops the overall design, while structural engineering determines how the new construction will be supported and connected.
Real-World Example: Adding a Second Story
Adding another level to an existing home can be even more complex.
The question is not simply whether the existing walls can support another floor.
The design team may need to evaluate the complete load path from the new roof and upper floor down through the walls, beams, foundation, and supporting soil.
The existing foundation may have been designed for the original one-story structure. Additional loads can change what is required.
A structural engineer can evaluate these conditions and identify appropriate structural solutions, while the architect coordinates the new level with the home's overall appearance, layout, and building requirements.
How Collaboration Helps Homeowners
For homeowners, the biggest advantage of having architectural and structural design coordinated is not simply technical.
It is predictability.
When design decisions are coordinated early, homeowners have a better opportunity to understand:
- What the project will require
- Where structural supports may be needed
- Whether existing conditions create limitations
- What changes may affect the budget
- Which parts of the design need additional engineering
- What documentation may be needed for permitting
- How the design is expected to be constructed
This does not eliminate every construction surprise. Existing buildings can contain conditions that cannot be fully known until finishes are removed.
But good planning can reduce avoidable surprises.
Recommendations for Homeowners
If you are planning a residential project, consider the following steps before construction begins.
1. Define the Project Clearly
Start with your goals.
Are you building a new home? Removing walls? Adding square footage? Expanding upward? Remodeling an existing space?
The more clearly the project is defined, the easier it is to determine what professional services are needed.
2. Evaluate Existing Conditions Early
For renovation and addition projects, do not assume the existing structure matches old drawings or what is visible from the finished interior.
Existing conditions should be considered before finalizing major design decisions.
3. Coordinate Structural Design With the Floor Plan
Do not wait until the architectural plans are finished to ask where beams, columns, or foundations will go.
Structural requirements can affect room layouts, ceiling heights, windows, doors, and other architectural decisions.
4. Consider the Complete Load Path
Structural design is more than choosing the size of a beam.
Loads ultimately need to travel through the building and into the supporting foundation and ground.
A change at the roof or upper floor can affect elements much farther below.
5. Understand the Scope of Services
Before hiring a professional, ask what is included.
For example:
- Architectural plans
- Structural calculations
- Structural drawings
- Existing-condition evaluation
- Permit documentation
- Consultant coordination
- Construction support
Knowing what is included can help prevent gaps between different parts of the project.
Why the Architect and Structural Engineer Should Be Involved Early
The most efficient point to solve a design problem is usually before it becomes a construction problem.
Once a contractor has started demolition or materials have been ordered, design changes can become more expensive and disruptive.
Early coordination gives homeowners and professionals an opportunity to compare options.
Maybe a beam can be concealed within the floor or ceiling system. Maybe a column can be moved to a less noticeable location. Maybe the foundation needs to be strengthened. Maybe the proposed layout needs a small adjustment.
These decisions are easier to make when the team is still designing.
The goal is not to make a project more complicated.
It is to make the construction process more predictable.
Conclusion
A successful home project requires more than an attractive floor plan.
The architectural design needs to respond to how the homeowner wants to use the space, while the structural design needs to ensure that the building can safely support its loads and perform as intended.
That is why the relationship between an architect and structural engineer is so important.
Architects help develop the vision, organization, appearance, and documentation of the home. Structural engineers help determine how that design can be supported and built safely. When these disciplines communicate early, structural requirements can be incorporated into the design rather than becoming expensive changes later.
For homeowners planning a new home, renovation, addition, or major remodeling project, the best time to coordinate architectural and structural decisions is before construction begins.
Learn about our integrated design process.