 Click To Email
 Call us +1 315 530-1099



SEO Title: Architect vs Structural Engineer: Roles in Home Design

Introduction
Planning a new home, major renovation, or home addition involves more than choosing a floor plan, selecting materials, and deciding how the finished space should look. Every successful residential project must balance design, functionality, safety, and structural performance.
Two professionals play particularly important roles in this process: the architect and the structural engineer. Although their responsibilities sometimes overlap, they bring different areas of expertise to a residential construction project.
A residential architect focuses on how a home looks, feels, and functions. A structural engineer makes sure the building can safely support its own weight, withstand expected loads, and perform as intended over time. Both perspectives are essential, especially when a project involves complex layouts, large openings, multiple stories, or significant structural modifications.
Understanding the difference between an architect and structural engineer can help homeowners make better decisions before construction begins. It also explains why having these professionals collaborate early can prevent design conflicts, unnecessary revisions, and costly construction changes.
Findings: Understanding the Roles of an Architect and Structural Engineer
1. What Does a Residential Architect Do?
A residential architect is responsible for developing the overall design of a home. This includes translating a homeowner's requirements, lifestyle, and property conditions into a functional and visually cohesive building design.
Architectural planning considers how people will use the space, how rooms connect, how natural light enters the building, and how the home relates to its surroundings.
Typical responsibilities of residential architects include:
- Space planning: Organizing rooms, hallways, circulation areas, and shared spaces to improve functionality.
- Architectural design: Developing the home's layout, exterior appearance, proportions, and overall aesthetic.
- Building code coordination: Considering applicable building regulations, zoning requirements, accessibility provisions, and other design restrictions.
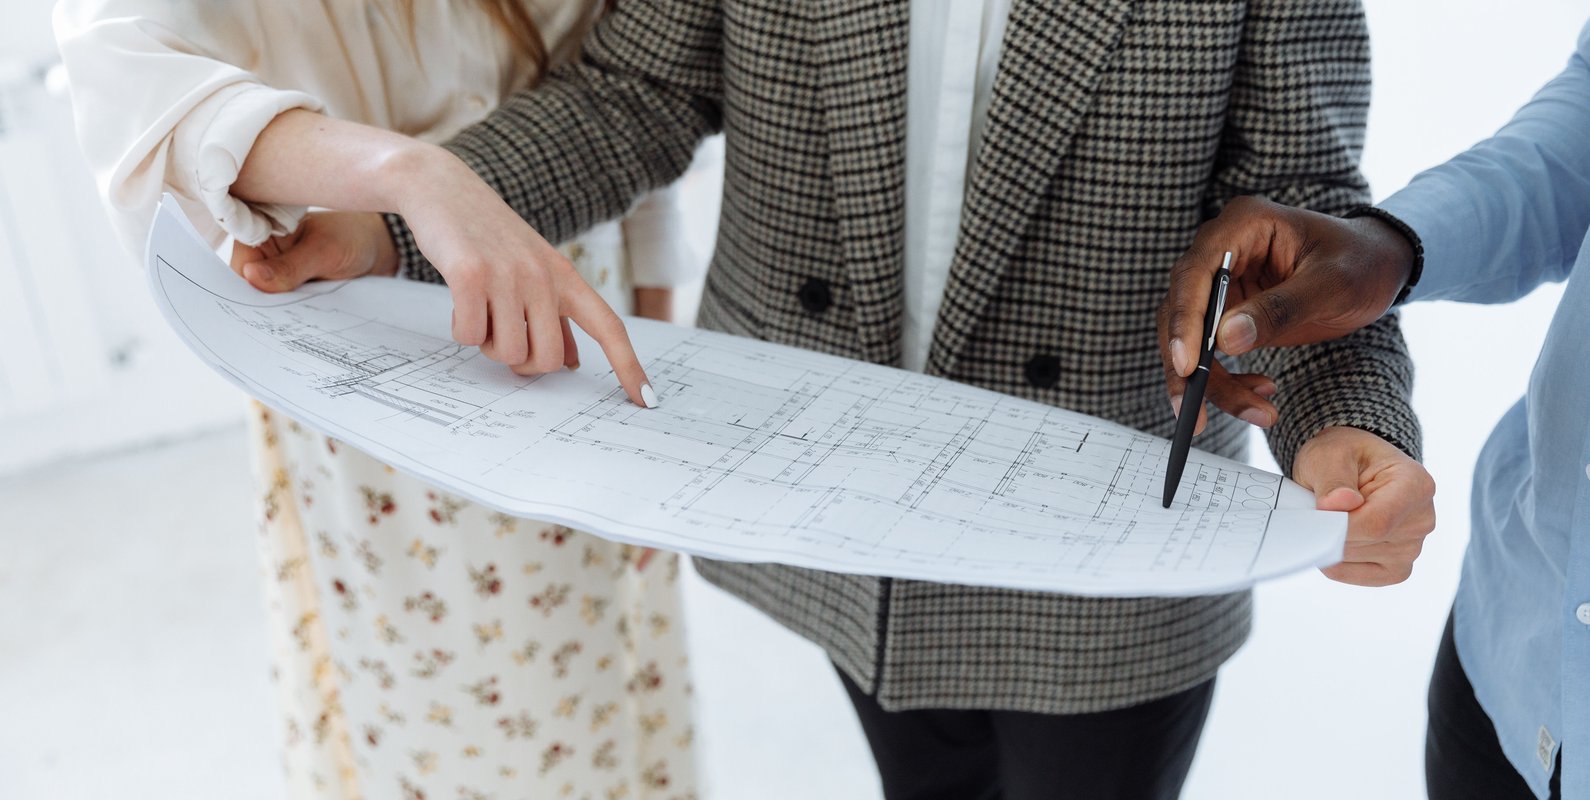
- Construction documentation: Preparing architectural drawings, elevations, sections, schedules, and specifications.
- Material selection: Recommending appropriate finishes, exterior materials, windows, doors, and other architectural components.
- Project coordination: Working with structural engineers and other consultants to ensure that the design can be developed into a coordinated construction plan.
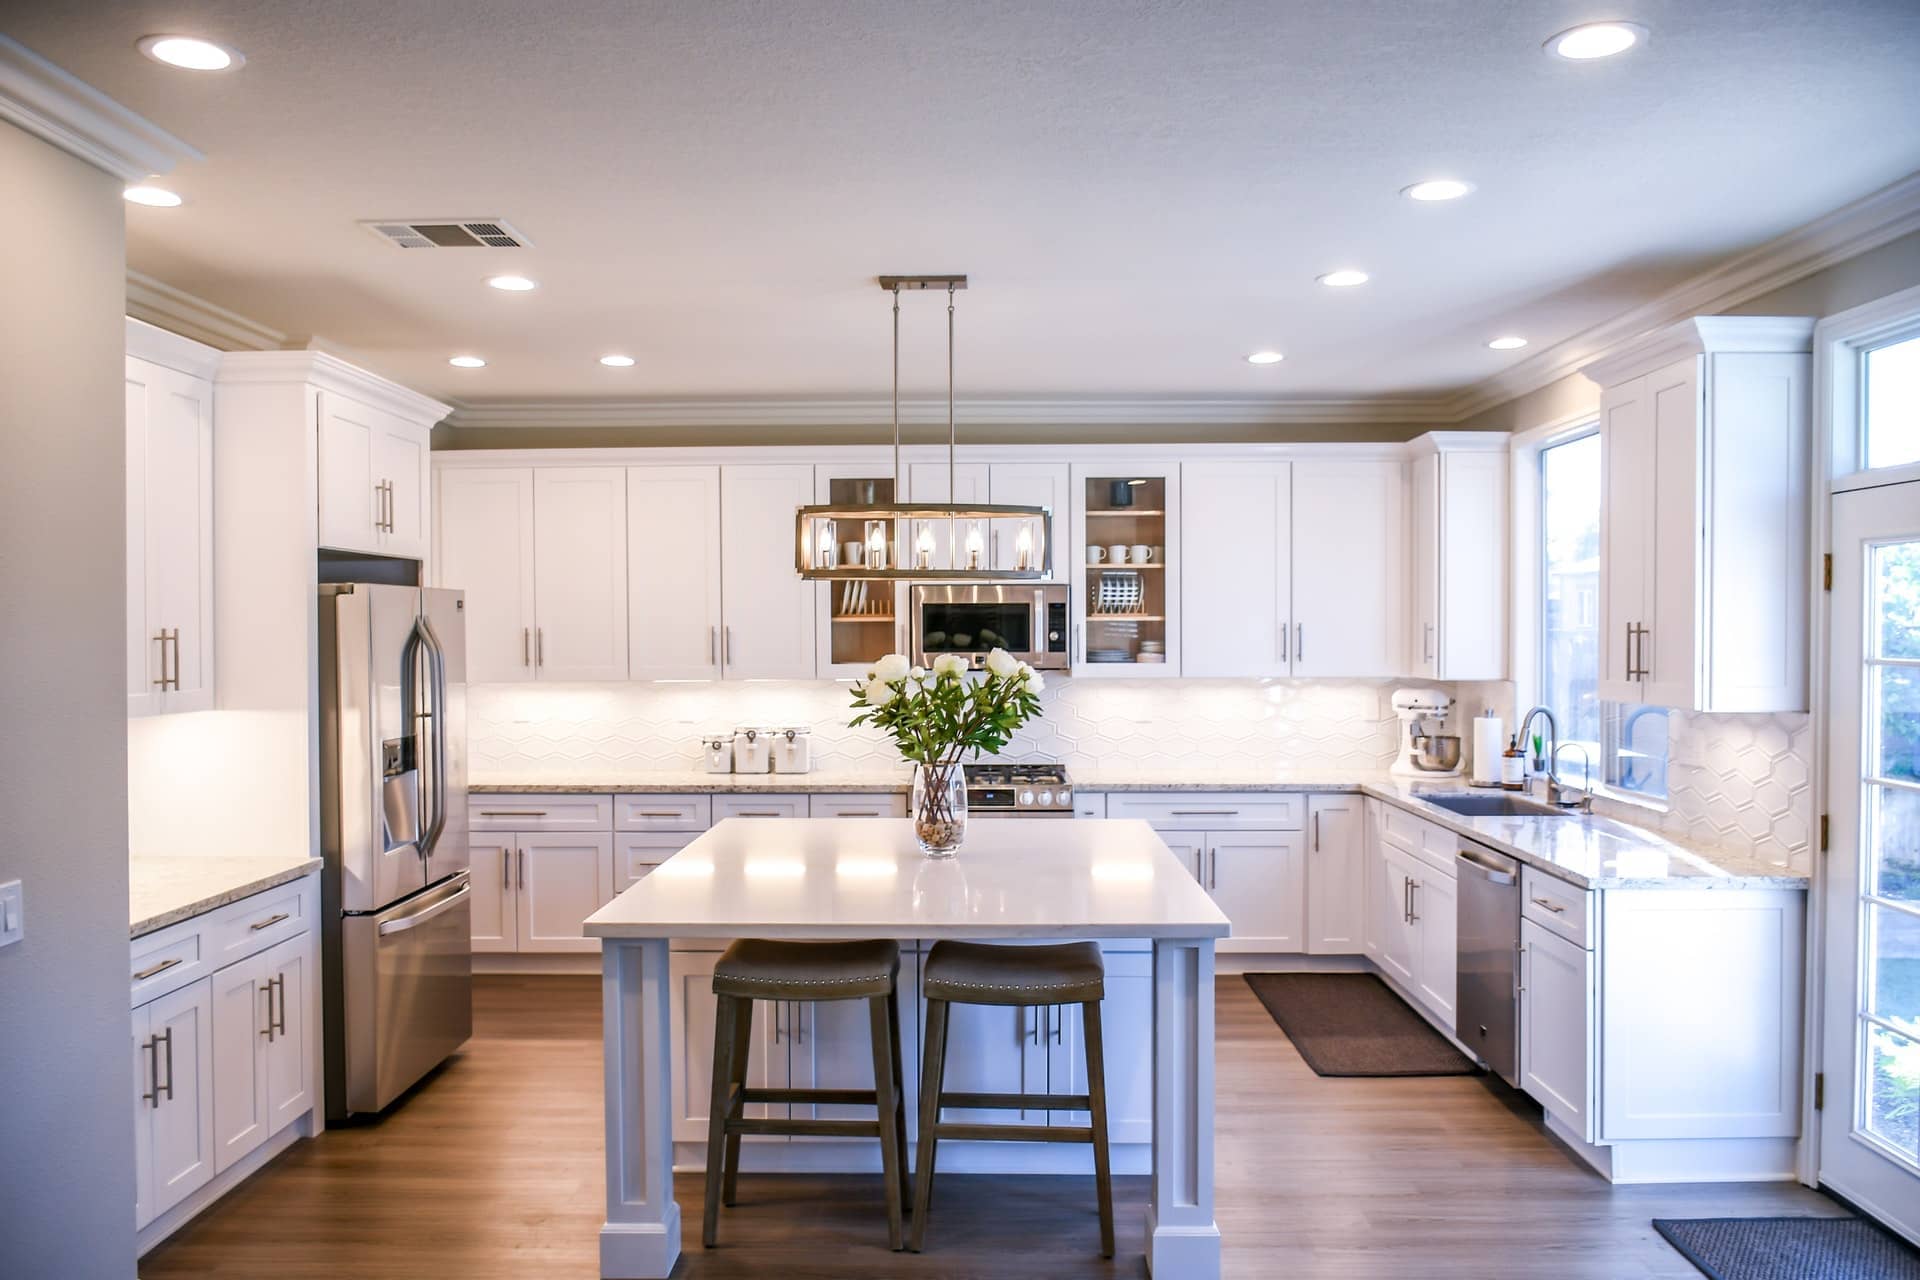
For example, a homeowner planning an open-concept living area may want fewer interior walls and larger windows to create a brighter, more spacious environment. The architect develops the layout and determines how the desired spaces should be arranged.
However, removing walls or increasing window openings can affect the building's structural system. This is where the structural engineer becomes involved.
2. What Does a Structural Engineer Do?
A structural engineer focuses on the strength, stability, and safety of a building. Their responsibility is to determine how the structure will support its weight and respond to forces such as occupancy loads, wind, snow, and, where applicable, seismic activity.
While an architect develops the overall design, the structural engineer evaluates whether the proposed building can safely accommodate that design.
Typical responsibilities include:
- Foundation design: Evaluating soil information, building loads, and site conditions to determine suitable foundation requirements.
- Structural framing: Designing beams, columns, floor systems, roof framing, and load-bearing walls.
- Load calculations: Determining how forces travel through the building and how structural components should resist them.
- Material specifications: Establishing appropriate structural requirements for concrete, steel, timber, masonry, and other materials.
- Structural analysis: Evaluating the building's ability to resist expected loads, movement, and other forces.
- Construction documentation: Preparing structural drawings, details, calculations, and specifications for construction and permitting, as required.
- Structural assessments: Examining existing buildings to identify structural concerns and evaluate proposed modifications.
Consider the same open-concept living room example. If a homeowner wants to remove a load-bearing wall, the structural engineer must determine how the loads currently supported by that wall will be transferred elsewhere.
Depending on the design, this may require a properly sized beam, supporting columns, connections, and potentially modifications to the foundation.
Without appropriate structural design, removing a load-bearing wall could lead to excessive floor movement, sagging, cracking, or, in severe cases, structural failure.
3. Architect vs. Structural Engineer: Key Differences
Although both professionals contribute to the same building, their primary responsibilities are different.
The distinction is important: architects do not replace structural engineers, and structural engineers do not replace architects. Each professional addresses different aspects of residential building design.
4. Why Do Architects and Structural Engineers Need to Work Together?
A residential project is not simply a collection of separate drawings. Architectural decisions directly influence structural requirements, while structural limitations can affect the architectural design.
When these disciplines operate independently, inconsistencies can appear between the architectural plans and structural drawings.
For example, an architect may design a large open living space with minimal interior supports. However, the structural engineer may determine that the proposed beam requires additional support or a different framing arrangement.
If this issue is identified early, the design team can evaluate alternatives before construction documents are finalized.
If it is discovered during construction, the homeowner may face additional engineering work, revised drawings, material changes, contractor delays, and unexpected expenses.
An architect and structural engineer working together can help address these challenges through coordinated planning.
Their collaboration typically involves:
- Reviewing the architectural concept and proposed building layout.
- Identifying load-bearing elements and structural requirements.
- Coordinating foundation, framing, and roof systems.
- Resolving conflicts between architectural and structural drawings.
- Evaluating material selections and construction methods.
- Incorporating necessary revisions before construction begins.
This architect-engineer collaboration is particularly important for custom home design, large renovations, second-story additions, and projects involving unusual architectural features.
5. When Should Homeowners Hire an Architect?
Not every residential project requires the same level of architectural involvement. However, hiring a residential architect is particularly useful when a project requires significant planning, design coordination, or customization.
Homeowners should consider architectural design services when:
- Building a new custom home.
- Planning a major home renovation.
- Adding new bedrooms, living areas, or additional floors.
- Reconfiguring interior spaces.
- Improving the relationship between indoor and outdoor areas.
- Developing a property with challenging site conditions.
- Creating a design that must accommodate specific lifestyle requirements.
A residential architect can help translate these requirements into coordinated house plans that consider both present needs and long-term functionality.
6. Do You Need a Structural Engineer for Your Home Project?
A structural engineer is particularly important whenever a project involves changes that could affect the building's load-bearing system or overall stability.
Examples include:
- Removing or modifying load-bearing walls.
- Adding another story to an existing house.
- Expanding rooms or extending the building footprint.
- Constructing large window or door openings.
- Modifying roof structures.
- Repairing structural cracks or foundation problems.
- Building on sites with challenging soil or ground conditions.
- Designing homes with large open spaces or unconventional structural arrangements.
Even when a project appears relatively simple, structural implications should be evaluated before construction begins.
For example, converting an existing garage into living space may seem like an architectural improvement. However, the existing slab, foundation, roof framing, insulation, and other building components may need assessment to determine whether they are suitable for the proposed use.
A qualified structural engineer can identify relevant concerns and recommend appropriate solutions.
7. How Integrated Design Supports Better Construction Planning
Residential construction planning becomes more predictable when architectural and structural requirements are considered together.
A coordinated design process allows homeowners, architects, structural engineers, and contractors to work from consistent project information.
This is especially important when preparing permit-ready plans. Depending on the project and local jurisdiction, permit submissions may require architectural drawings, structural plans, engineering calculations, specifications, and other supporting documents.
Coordinating these requirements early can reduce the likelihood of incomplete submissions, conflicting details, and avoidable revisions.
Integrated residential building design also helps homeowners evaluate design decisions before committing to construction.
For instance, choosing between a traditional roof structure and a more complex modern design may affect framing requirements, material quantities, construction methods, and overall project costs.
When architects and structural engineers collaborate during the planning stage, homeowners can better understand these trade-offs and make informed decisions.
Recommendations: How to Choose the Right Professionals for Your Project
Choosing between an architect and a structural engineer should not necessarily be an either-or decision. The right professional combination depends on the project's scope, complexity, and structural requirements.
Consider the following recommendations:
1. Define Your Project Scope
Before hiring professionals, identify whether you are building a new home, renovating an existing property, adding another floor, or making structural modifications. A clear project scope helps determine which design and engineering services are necessary.
2. Engage an Architect Early for Complex Design Projects
If your project involves custom layouts, major renovations, or significant changes to the home's appearance and functionality, consult a residential architect during the early planning stages.
3. Involve a Structural Engineer Before Making Structural Changes
Do not wait until construction begins to evaluate load-bearing walls, foundation conditions, roof framing, or other structural components. Early structural input can prevent costly redesigns and unsafe modifications.
4. Prioritize Coordinated Architectural and Structural Plans
Make sure the architectural and structural drawings are reviewed together. Dimensions, openings, framing requirements, support locations, and other critical details should be consistent across the documents.
5. Understand the Cost of Architectural and Structural Design Services
Professional design and engineering fees depend on several factors, including project size, complexity, location, existing building conditions, and documentation requirements.
Although these services add to the initial project budget, proper planning can help reduce expensive construction changes, material waste, and delays. Homeowners should evaluate professional fees in relation to the overall project and the risks associated with inadequate planning.
6. Verify Professional Qualifications and Local Requirements
Licensing, registration, and professional responsibilities vary by location. Confirm that the professionals involved are appropriately qualified and authorized to provide the services required for your project. Also, check local permitting requirements before construction starts.
Conclusion
Architects and structural engineers have different but equally important responsibilities in residential construction. Architects focus on the home's design, functionality, and appearance, while structural engineers ensure that the building can safely support the loads and forces it will experience.
For homeowners, understanding these roles makes it easier to plan a new home, renovation, or addition without overlooking important design and structural considerations.
The greatest benefit comes when both professionals collaborate from the beginning. Coordinated architectural and structural design helps identify potential conflicts early, supports more complete construction documentation, and provides a stronger foundation for informed construction decisions.
Whether you are developing custom home plans, planning a major renovation, or considering a structural modification, understanding when to involve an architect and structural engineer can make a meaningful difference in the success of your project.
Planning a residential construction or renovation project? Talk to our specialists to discuss the architectural and structural considerations involved in your plans.
AreaResidential ArchitectStructural EngineerPrimary focusDesign, functionality, and appearanceStrength, stability, and structural safetySpace planningDevelops room layouts and circulationEvaluates structural implications of layoutsBuilding appearanceDevelops architectural character and exterior designEnsures structural systems support the designFoundationsCoordinates foundation requirements with consultantsDesigns and evaluates structural foundation systemsStructural framingCoordinates structural requirementsDesigns beams, columns, floors, and framingBuilding materialsSpecifies architectural finishes and componentsSpecifies structural materials and requirementsConstruction drawingsPrepares architectural documentationPrepares structural documentationBuilding safetyAddresses architectural and applicable code requirementsEvaluates structural performance and safety