 Click To Email
 Call us +1 315 530-1099


Start With a Plan: How a Pre-Construction Inspection Helped a Homeowner Expand With Confidence

Many homeowners know what they want from a renovation project but are unsure how to get there.
That was the situation facing the owners of this Hilton, New York home. Their goal was straightforward: create additional living space by adding a new bedroom and expanding the family room. Before hiring contractors or investing in architectural plans, they wanted to understand whether the existing home could support an addition and what challenges they might encounter.
Instead of guessing, they chose to start with a professional visual inspection and preliminary feasibility review. That early decision provided valuable information that will help guide the project and potentially save thousands of dollars in avoidable mistakes.
The Homeowners' Goal
The homeowners needed more functional living space for their growing family. Their vision included:
- A new bedroom so that the family could have a seperate bedroom for each child
- An expanded family room to accommodate family functions
The additional square footage that would integrate with the existing home and a design that would not destroy the home's character
Like many homeowners, they initially considered multiple options: Including selling the home and moving; building on the rear of the home; or extending from the side of the structure.
Why Start With a Professional Inspection for an addition?
Too often, homeowners begin by requesting contractor quotes before understanding site limitations, zoning requirements, structural conditions, and probable construction costs. A professional visual inspection provides an opportunity to answer critical questions before spending significant money and time on design or construction.
The inspection evaluated:
-Existing building condition
-Foundation performance
-Structural systems
-Potential addition locations
-Property constraints
-General code and zoning considerations
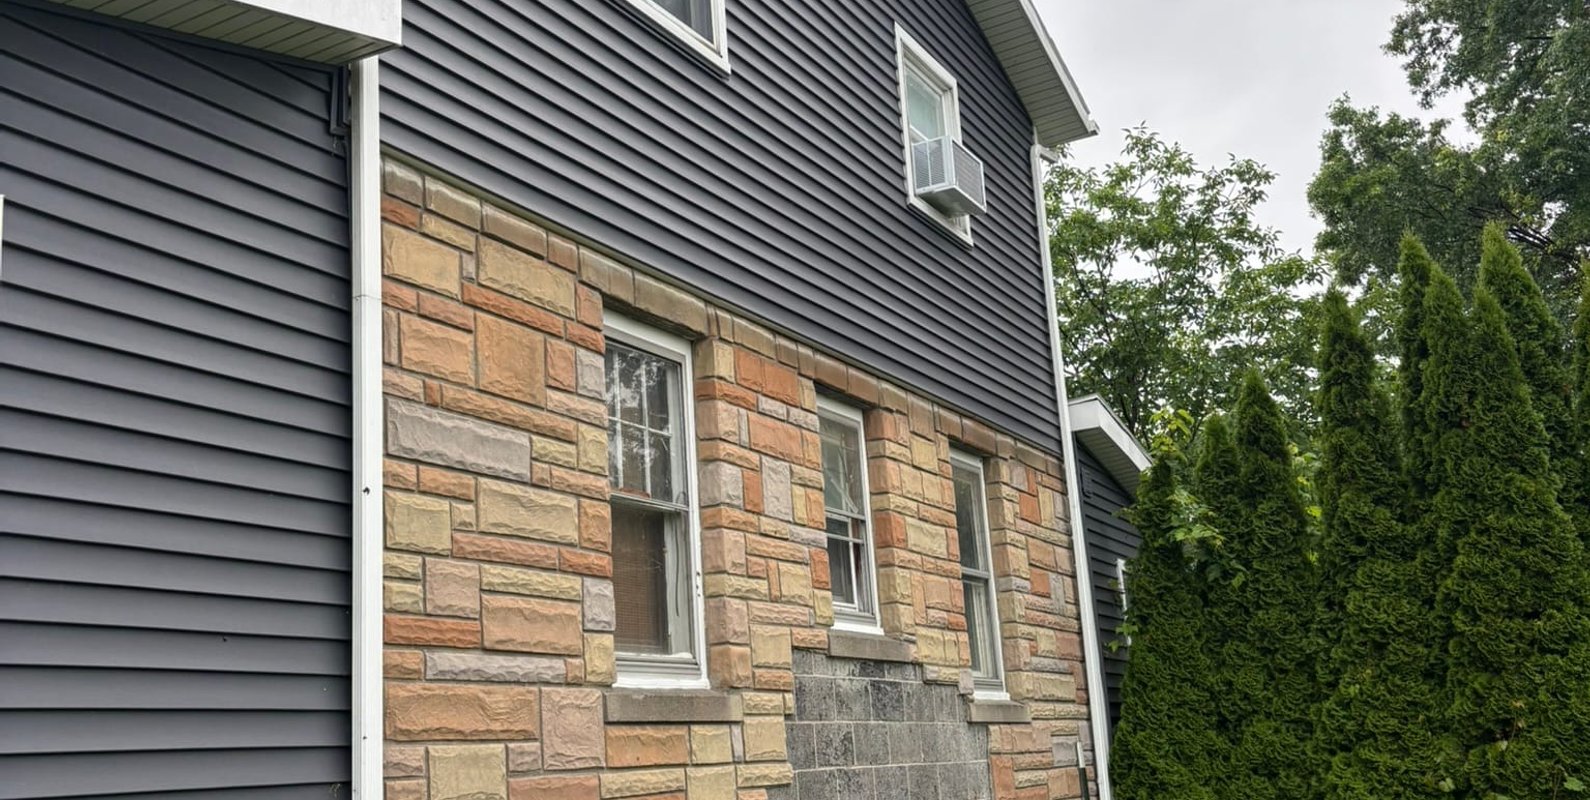
The review found that the home was generally well-maintained and suitable for an addition project. The foundation, floor framing, and structural components showed no significant signs of settlement or structural distress that would prevent future expansion.
Developing a Practical Plan
Following the inspection, the homeowners received recommendations for the most effective approach.
Rather than expanding from the rear of the house, the evaluation determined that a side addition would provide a better long-term solution for the property. The recommended concept included a roughly 13-foot by 27-foot two-story addition that could accommodate new living space while integrating with the home's existing layout.
By identifying the preferred location early, the homeowners can now move forward with greater certainty and avoid spending money exploring concepts that may not be as practical or cost-effective.
Understanding the Costs Before Construction Begins
One of the biggest benefits of early planning is gaining realistic cost expectations. The homeowners received preliminary estimates that included:
Design and permitting preparation
-Construction budget planning
-Additional consultant needs such as property surveying
-Recommended contingency planning for material cost fluctuations
The preliminary review estimated construction costs at approximately $250,000, depending on finishes and final design selections, while also recommending a reserve budget to account for changing material prices. The homeowners were now in a position to sell or bid/build.
Having these numbers early allows homeowners to evaluate financing options, prioritize goals, and develop a realistic project schedule before committing significant resources.
Avoiding Expensive Mistakes
The most costly mistakes on addition projects often occur before construction even begins. This leads to a negative return on investment. Common homeowner errors include:
-Deciding to build when the home of their dreams is available today at a lower cost.
-Making multiple design revisions after construction documents are started
-Choosing a layouts that conflicts with zoning requirements
-Underestimating project costs
-Designing an addition without understanding structural limitations
-Discovering permit issues late in the process
By investing in a professional evaluation at the beginning, homeowners can identify obstacles early when changes are inexpensive rather than after thousands of dollars have already been spent on plans, engineering, or contractor mobilization.
A Clear Roadmap Forward
At the conclusion of the inspection, the homeowners had something extremely valuable: a roadmap.
They now understand: -The home's existing condition
-The preferred location for the addition
-Anticipated design requirements
-Preliminary construction costs
-Expected permitting steps
-The need for a property survey before final design begins
-The general scope of work required to move forward
Instead of wondering what the project might involve, they can now make informed decisions based on professional observations and planning guidance.
The Value of Starting Early
Home additions are significant investments. Whether the goal is a larger family room, an additional bedroom, or an entirely new living area, success often depends on the decisions made before the first shovel enters the ground.
For these homeowners, a professional visual inspection transformed an idea into a structured plan. With a defined scope of work, preliminary cost estimates, and a recommended path forward, they can move into the design phase with confidence while avoiding many of the costly surprises that often derail renovation projects.
When it comes to residential additions, the best money is often spent before construction begins. A clear plan today can save thousands of dollars tomorrow.