 Click To Email
 Call us +1 315 530-1099




What Homeowners Should Know About Structural Design Before Permits

Before construction begins on a new home, major renovation, or home addition, homeowners must ensure their plans meet applicable building regulations. One of the most important parts of this process is structural design, which determines how a building safely supports its own weight, accommodates everyday use, and withstands environmental forces such as wind, snow, and earthquakes.
While architectural plans show the layout, dimensions, and appearance of a home, structural plans explain how its foundation, walls, beams, columns, floors, and roof work together to maintain stability. Both are essential to successful residential construction planning.
Applying for a building permit without adequately coordinated plans can lead to review delays, costly revisions, unexpected construction expenses, or problems during inspections. Understanding structural design requirements early helps homeowners make informed decisions before committing to a construction budget or schedule.
Whether you are building a custom home, expanding an existing property, or undertaking a significant renovation, knowing what structural design involves can help you prepare more complete permit plans and avoid preventable complications.
Key Findings: Why Structural Design Matters Before Permitting
1. Structural Design Goes Beyond the Appearance of a Home
A home may look well designed on paper, but its appearance alone cannot establish whether it is structurally safe. Structural design evaluates how different building components transfer loads and work together to maintain stability.
For example, a large open-plan living area may require beams or other structural elements to support the floor or roof above it. Large windows, extended rooflines, cantilevered spaces, and open staircases can also affect how loads move through a building.
Structural engineers assess these conditions and determine appropriate solutions based on the proposed design, building materials, site conditions, and applicable regulations.
For homeowners, this means that decisions about room layouts, ceiling heights, window openings, and exterior features should be coordinated with structural requirements as early as possible. Changes made after plans are completed may require additional engineering work and revisions to permit documents.
2. Building Regulations Influence Permit Plans
Building regulations establish minimum requirements for safety, structural performance, fire protection, and other aspects of construction. The specific requirements depend on the property's location, building classification, project scope, and applicable codes.
Structural design must account for relevant requirements, which may include:
- Foundation and soil-related design considerations.
- Structural loads from occupants, furniture, roofing, and building materials.
- Wind, snow, seismic, or other environmental forces where applicable.
- Requirements for structural connections, bracing, and lateral stability.
- Material specifications and construction details.
- Documentation required by the local permitting authority.
Permit plans must communicate enough information for the reviewing authority to evaluate compliance with the applicable requirements. Depending on the jurisdiction and project, this may involve architectural drawings, structural calculations, foundation plans, framing details, material specifications, and supporting reports.
A common misconception is that submitting a complete set of drawings automatically guarantees approval. In reality, building departments may request additional information, corrections, or revised documents before issuing a permit.
Homeowners should therefore identify local submission requirements before finalizing their plans rather than assuming that a standard drawing package will be sufficient everywhere.
3. Foundation Design Depends on Site Conditions
The foundation transfers the weight of a building to the ground. Its design must account for the building's loads as well as the conditions of the site.
Soil strength, groundwater, slope, drainage, and the presence of existing structures can influence the appropriate foundation solution. Depending on the project, a geotechnical investigation or other site assessment may be necessary to establish relevant design parameters.
For example, a foundation suitable for a stable, level site may not be appropriate for a sloping property or soil with limited bearing capacity. Poor drainage can also contribute to moisture problems, settlement, or other damage if not addressed through appropriate design and construction.
Before applying for permits, homeowners should make sure that important site conditions have been evaluated and that the proposed foundation design reflects the available information.
This is particularly important for custom homes, hillside properties, substantial additions, and projects involving changes to existing foundations.
4. Architectural and Structural Plans Must Work Together
Architectural design and structural engineering address different but closely connected aspects of a building. Architectural plans establish the intended spaces, circulation, dimensions, and overall form, while structural plans explain how the building will safely support those spaces.
When these disciplines are coordinated, potential conflicts can be identified before construction begins.
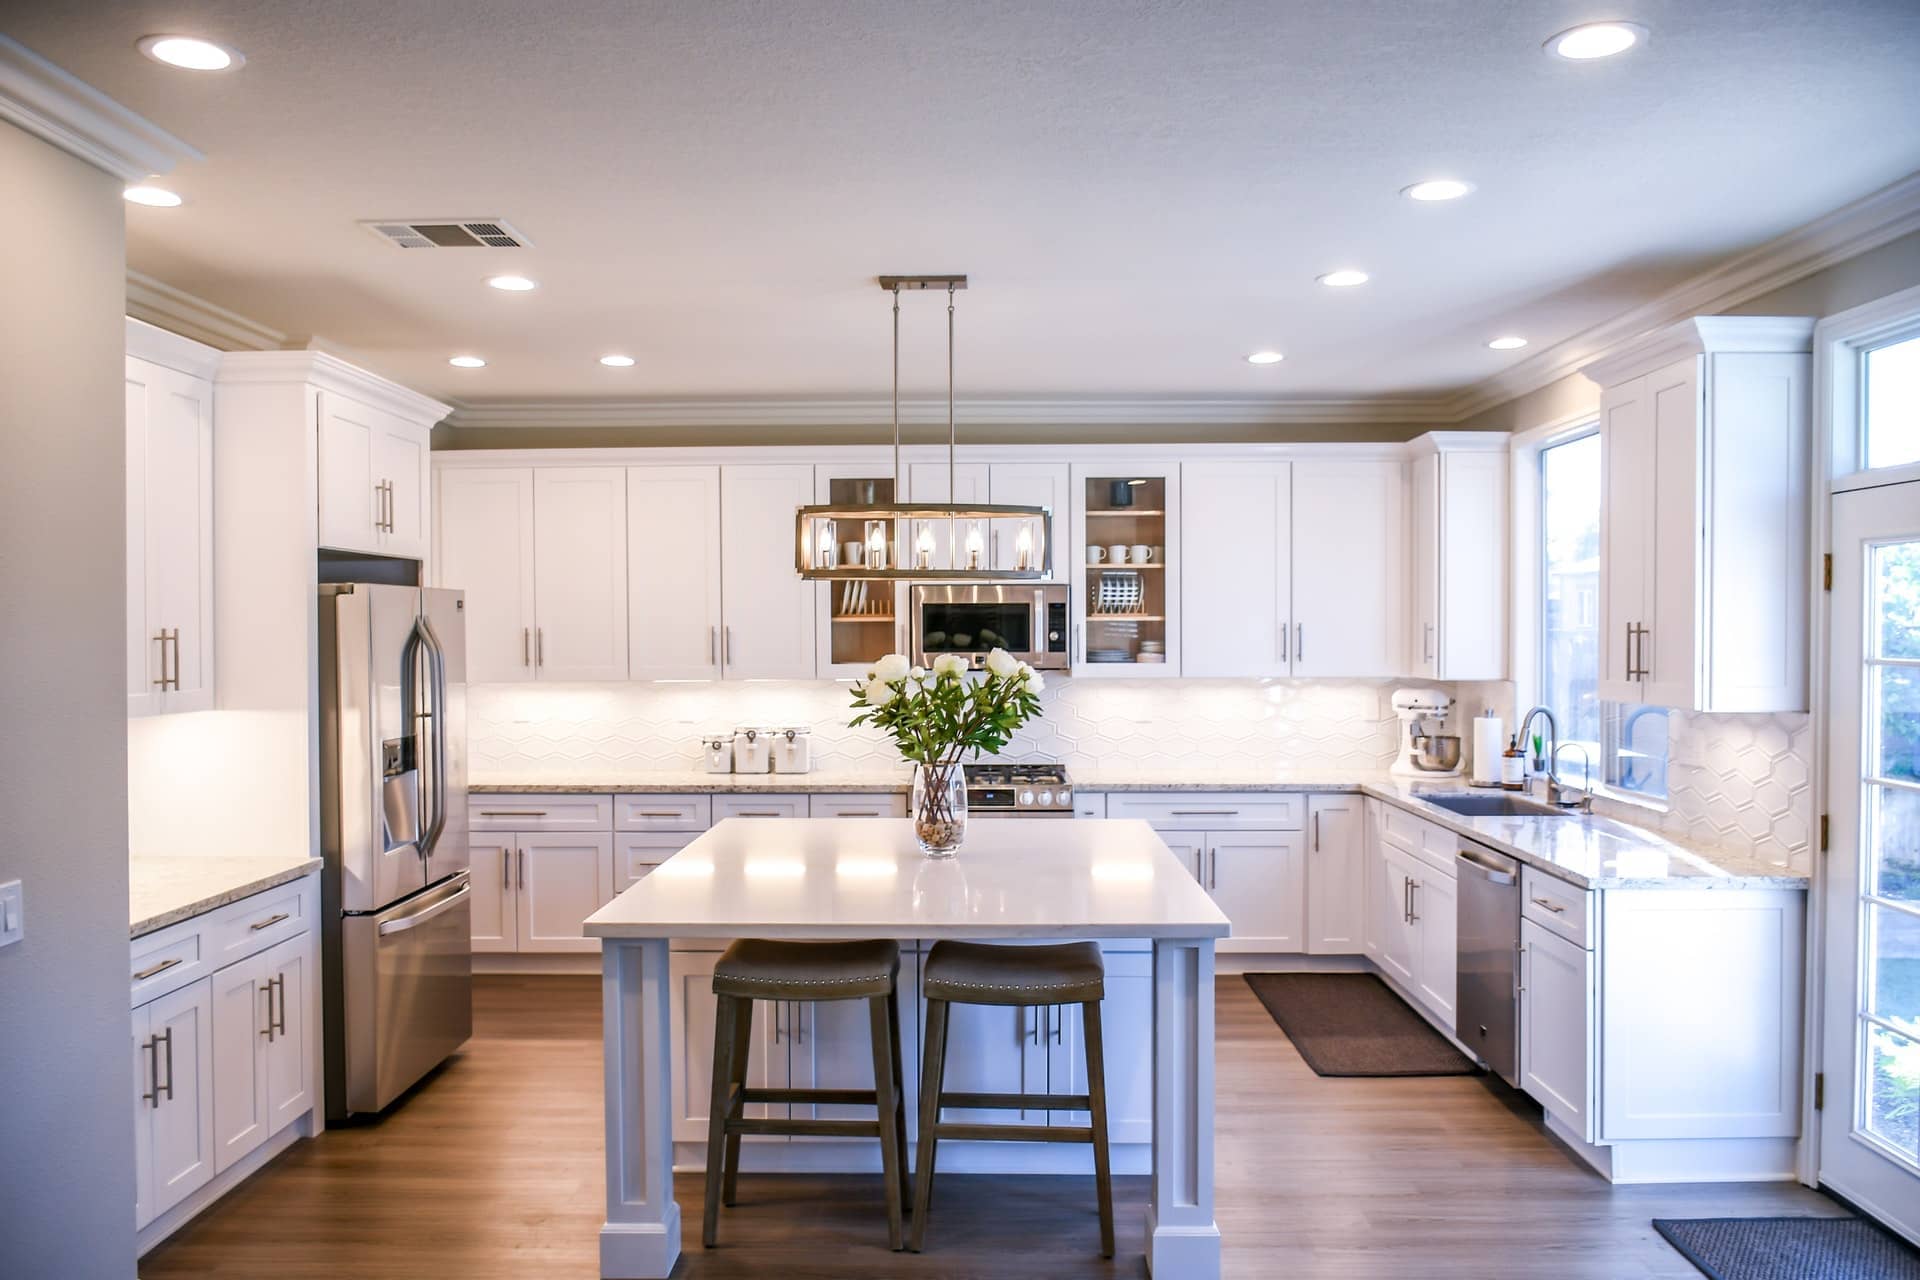
Consider a proposed kitchen renovation that removes a wall to create an open-plan layout. If the wall supports the floor or roof above, removing it without an appropriate structural solution could compromise the building's stability. The architectural layout may need to be coordinated with a beam, column, or another engineered support system.
Similar coordination is important when designing large window openings, extending a second floor, adding balconies, or modifying roof structures.
An architect and structural engineer working together can help align the homeowner's design goals with practical structural requirements. This collaboration can also reduce inconsistencies between drawings that might otherwise lead to permit comments, construction delays, or expensive field changes.
5. Incomplete Structural Documentation Can Delay Approval
Building permit applications are reviewed according to the requirements of the relevant authority. If structural information is missing, unclear, inconsistent, or insufficiently detailed, the application may require corrections before it can proceed.
Depending on the project, common documentation gaps include:
- Missing or incomplete foundation plans.
- Structural elements that are not clearly identified on drawings.
- Insufficient framing or connection details.
- Differences between architectural and structural dimensions.
- Missing calculations, specifications, or supporting reports when required.
- Design information that does not adequately address applicable building regulations.
These issues can affect more than the approval timeline. If an unresolved design issue reaches the construction stage, the homeowner may face additional engineering fees, material changes, contractor delays, or work that must be corrected.
Preparing coordinated permit plans before submission helps reduce these risks. It also gives contractors clearer information for estimating materials, labor, and construction methods.
6. Early Structural Planning Can Help Control Construction Costs
Structural design is sometimes treated as a task that can be completed after the architectural layout has been finalized. However, delaying engineering input can limit design options and increase the likelihood of revisions.
For example, a homeowner may select a particular floor plan, roof configuration, or large window arrangement without considering the structural implications. If the design later requires additional beams, larger supports, or changes to the foundation, the project may become more expensive than anticipated.
Early coordination allows the design team to evaluate alternatives before major decisions are fixed.
This does not mean choosing the cheapest structural solution. Rather, it means finding an appropriate balance between safety, code compliance, functionality, durability, and cost.
Well-coordinated residential building design can help homeowners understand how design choices affect the construction budget and make more informed decisions before work begins.
Recommendations: How to Prepare for a Building Permit Application
1. Confirm Local Permit Requirements Early
Start by contacting the local building department or reviewing its official submission guidelines. Determine which drawings, calculations, reports, forms, and professional certifications are required for your project.
Requirements can vary considerably between jurisdictions, so avoid relying solely on examples from other properties or previously approved projects.
If the property is subject to zoning restrictions, heritage controls, environmental requirements, or homeowners' association rules, establish whether additional approvals are needed before construction documents are finalized.
2. Engage the Appropriate Design Professionals
Consider the scope and complexity of the proposed work when deciding which professionals to involve.
A residential architect can help develop the layout, building form, functionality, and design documentation. A structural engineer evaluates the building's load-bearing systems and prepares or reviews structural documentation appropriate to the project.
For straightforward projects, a qualified building designer may also be suitable, depending on local regulations, professional licensing requirements, and the services they are authorized to provide.
The distinction between a building designer and an architect is important because qualifications and permitted responsibilities vary by jurisdiction. Homeowners should verify the credentials and scope of practice of anyone preparing or certifying their plans.
Structural engineering input is particularly important for new homes, substantial additions, removal of load-bearing walls, changes to foundations, and projects involving unusual structural conditions.
3. Gather Existing Property Information
For renovations and additions, collect available drawings, previous permits, inspection records, and information about the existing structure.
Older properties may have undocumented alterations or construction details that differ from the original plans. Where necessary, the design team may need to inspect the building, take measurements, or investigate concealed structural components before determining an appropriate design.
For new construction, useful information may include a property survey, topographic information, soil investigation results, drainage details, and other site-specific reports relevant to the project.
Reliable existing-condition information helps the team develop plans that reflect the actual property rather than relying on assumptions.
4. Coordinate Architectural Drawings and Structural Plans
Before submission, review the architectural and structural documents together. Check that important dimensions, openings, wall locations, floor levels, roof configurations, and structural elements are consistent across the drawing set.
Confirm that beams, columns, foundations, and other major components are shown clearly where required. Make sure that design changes are communicated to everyone responsible for preparing or reviewing the plans.
This coordination is especially important when the project includes open-plan layouts, large glazed areas, multiple stories, extensive renovations, or unusual roof designs.
5. Review the Permit Package Before Submission
A final documentation review can help identify missing information before the application reaches the permitting authority.
Use a checklist based on the local building department's requirements. Depending on the project, confirm that the package includes:
- Architectural drawings and floor plans.
- Relevant elevations and building sections.
- Foundation and structural framing plans.
- Required structural calculations and design details.
- Material specifications and construction notes.
- Site plans and supporting investigations where required.
- Applicable forms, professional certifications, and other submission documents.
Not every project requires every item listed above. The final package should reflect the actual scope of work and the authority's requirements.
If the reviewing authority requests corrections, address them systematically and ensure that revised drawings remain coordinated across all disciplines.
6. Allow Time for Revisions
Even carefully prepared applications may receive review comments or requests for clarification. Build time into the project schedule for responding to these requests and updating the relevant documents.
Avoid committing to a construction start date based solely on an estimated permit review period. Approval timelines depend on the authority, project complexity, completeness of the application, and any additional reviews required.
Where practical, resolve significant design questions before submission rather than relying on the permitting process to identify every potential issue.
Conclusion
Structural design is a fundamental part of preparing a home for safe, compliant, and practical construction. It connects the architectural vision with the engineering decisions needed to support the building, account for site conditions, and satisfy applicable building regulations.
For homeowners, the most important step is to consider structural requirements before finalizing the design and applying for permits. Early coordination between architectural and structural professionals can help reduce documentation gaps, limit avoidable revisions, improve construction cost planning, and clarify how the proposed design will be built.
Whether you are planning a custom home, a major renovation, or a home addition, complete and coordinated permit plans provide a stronger foundation for the next stage of the project.
If you are preparing for a residential construction project, contact NextBLDG for permit-ready plans coordinated around your project's architectural and structural requirements.