 Click To Email
 Call us +1 315 530-1099



Redevelop, Renovate, or Rebuild? A Homeowner's Guide

Owning an older home or property that no longer meets your needs can present an important decision: Should you renovate the existing structure, redevelop the property, or start over with a complete rebuild?
At first, renovating may seem like the most practical option. The house is already there, the location is familiar, and making improvements may appear less complicated than starting from scratch. However, extensive structural problems, outdated layouts, inefficient building systems, and limitations within the existing structure can make renovation more complicated than expected.
In other situations, rebuilding may seem like the obvious choice, but the existing home could still have significant value that can be preserved through thoughtful design and structural improvements.
The decision to redevelop, renovate, or rebuild should involve more than comparing construction costs. Homeowners also need to consider the property's condition, long-term functionality, local zoning requirements, structural integrity, site limitations, and the cost of maintaining the finished building.
Understanding these factors early can help prevent unnecessary expenses and avoid committing to a construction approach that does not fully address the property's needs.
This guide examines the differences between redevelopment, renovation, and rebuilding, explains the major factors that influence each decision, and explores how architectural design and structural engineering can help homeowners determine the most practical direction for their property.
Findings: Understanding the Three Approaches
Before deciding which direction to take, it is important to understand what each option involves.
Although redevelopment, renovation, and rebuilding can sometimes overlap, they generally represent different approaches to improving or changing a property.
- Renovating: Improving What Already Exists
Renovation involves updating, repairing, or modifying an existing home while retaining most or all of its original structure.
This approach is often appropriate when the foundation, framing, and major structural components remain suitable for continued use.
Common residential renovation projects include:
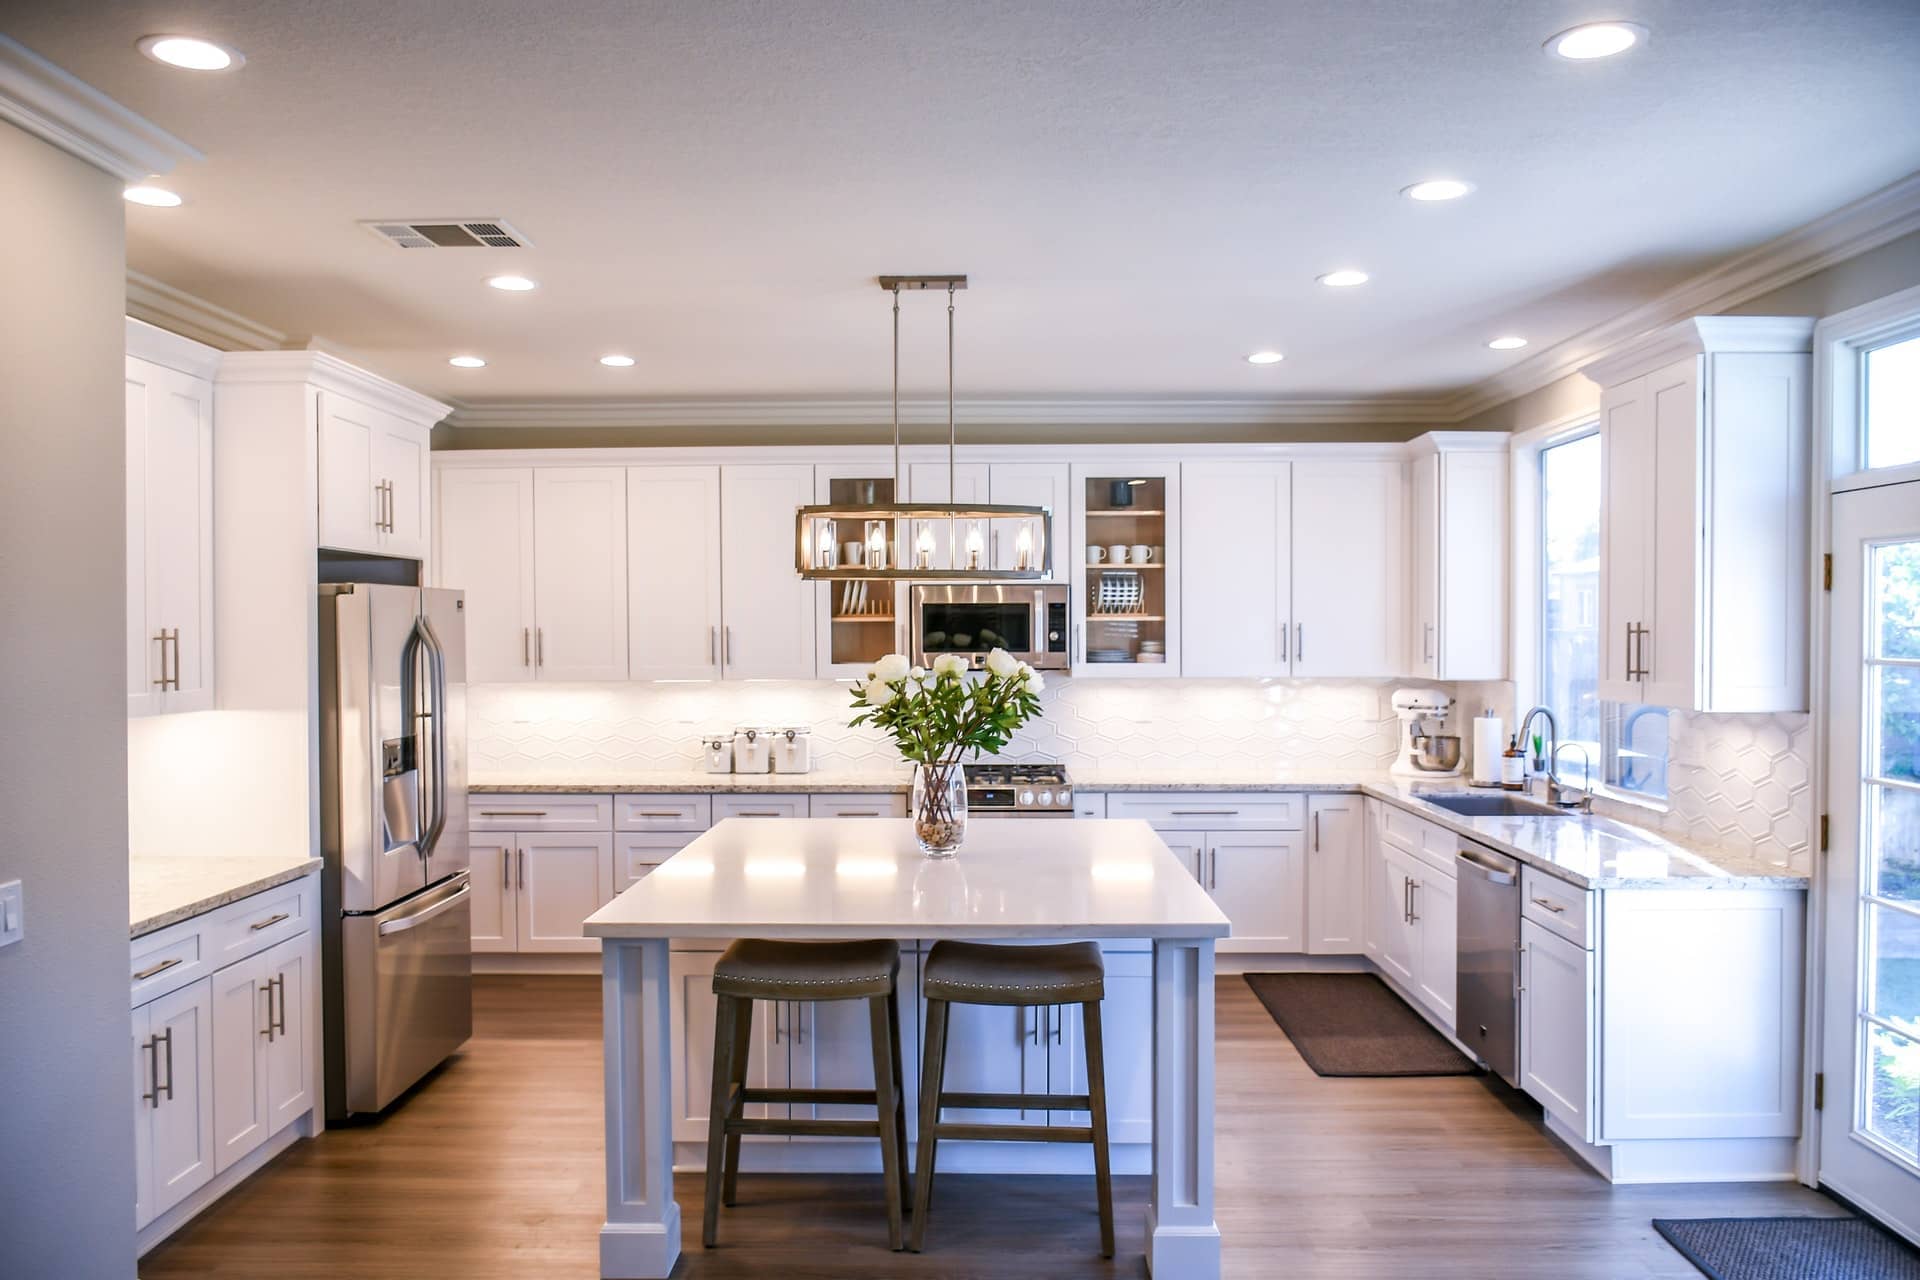
Updating kitchens and bathrooms.
Replacing outdated windows and doors.
Improving insulation and energy efficiency.
Reconfiguring interior spaces.
Removing or modifying interior walls.
Repairing roofing and exterior components.
Updating electrical, plumbing, and mechanical systems.
Improving accessibility and overall functionality.
For example, consider a homeowner whose house has a structurally sound foundation and framing system but an outdated interior layout.
The kitchen is too small, the living room feels disconnected, and the existing bedrooms no longer accommodate the family's needs.
Rather than demolishing the entire house, an architect may develop a renovation plan that improves circulation, opens selected interior spaces, and creates a more functional layout.
A structural engineer can then evaluate proposed wall removals, beam requirements, and other modifications that affect the existing load-bearing system.
In this situation, renovation may provide the improvements the homeowner needs without replacing an otherwise serviceable structure.
When renovation makes sense:
Renovation is generally worth exploring when the existing building is in reasonably good condition, the desired improvements can be accommodated within its current footprint or structure, and the cost of necessary repairs and upgrades remains practical.
However, an attractive interior does not necessarily indicate that the underlying structure is in good condition. Existing framing, foundations, moisture damage, and previous modifications should be evaluated when the project involves significant construction work.
- Redeveloping: Rethinking the Property's Potential
Redevelopment takes a broader approach than simply improving the existing house.
It involves reconsidering how the property can be used, organized, expanded, or improved to better meet the owner's objectives.
Depending on the property, redevelopment may involve retaining part of the existing structure, significantly modifying the building, replacing the existing home, or making broader improvements to the site.
Possible redevelopment projects include:
Expanding an existing home with substantial additions.
Reconfiguring the property to improve its overall functionality.
Replacing an outdated structure with a new custom home.
Developing additional residential space where zoning allows.
Reorganizing site access, parking, drainage, and outdoor areas.
Converting an existing property to accommodate a different residential use.
Consider a homeowner with a large property and an older house that no longer meets the family's needs.
The existing home may have limited living space, an inefficient layout, and an outdated relationship between the building and the surrounding property.
A simple renovation might improve the interior, but it may not fully address the property's potential.
A redevelopment approach could involve evaluating a substantial addition, redesigning the existing footprint, or replacing the structure with a new home that makes better use of the available site.
This process requires more than architectural design.
The property may have zoning restrictions, setback requirements, drainage concerns, utility limitations, and other conditions that affect what can actually be constructed.
Residential architects and building designers can help explore possible layouts and development concepts, while structural engineers evaluate the existing building and determine whether portions of it can be retained or modified.
When redevelopment makes sense:
Redevelopment is worth considering when the property's current layout, building configuration, or overall use no longer supports the owner's goals.
It can be particularly useful when homeowners want to evaluate multiple possibilities before committing to a major renovation or complete replacement.
- Rebuilding: Starting With a New Structure
Rebuilding involves removing an existing structure and constructing a new home.
This option may be appropriate when the existing building has extensive structural deterioration, significant damage, major functional limitations, or repair requirements that make continued use impractical.
A new structure also provides greater flexibility in developing a layout, selecting building systems, and planning for future needs.
Common reasons homeowners consider rebuilding include:
Extensive foundation deterioration.
Severe structural damage.
Widespread moisture-related deterioration.
Significant framing problems.
An outdated layout that cannot reasonably accommodate desired improvements.
Major building deficiencies requiring extensive reconstruction.
A desire for a completely different home design.
For example, imagine a house with substantial foundation problems, deteriorated floor framing, an aging roof system, and several previous renovations that were not properly coordinated.
Although individual repairs may be possible, addressing each issue separately could result in a substantial construction project.
Rebuilding may provide a more practical long-term solution, particularly if the homeowner also wants a different floor plan, improved energy performance, or additional living space.
However, rebuilding is not automatically the least expensive or most practical choice.
Demolition, debris removal, utility disconnections, site preparation, permitting, new foundation construction, and other requirements all contribute to the overall project.
There may also be zoning, environmental, or historical restrictions affecting what can replace the existing structure.
When rebuilding makes sense:
Rebuilding deserves serious consideration when the existing structure has extensive deficiencies, the required improvements approach the scope of new construction, or the homeowner's design goals cannot reasonably be achieved through renovation.
A professional evaluation can help determine whether retaining the existing structure is practical or whether starting over provides a better long-term outcome.
Finding 2: The Existing Structural Condition Should Influence the Decision
One of the most important factors in deciding whether to redevelop, renovate, or rebuild is the condition of the existing structure.
A home may appear perfectly acceptable from the outside while having problems hidden behind walls, ceilings, floors, or finished surfaces.
Before making major design decisions, homeowners should understand the condition of the building's primary structural components.
These may include:
Foundation systems
Foundation movement, settlement, cracking, water intrusion, and deterioration can affect the stability of the home.
Not every foundation crack indicates a serious structural problem. However, the location, size, pattern, and progression of cracking should be considered when determining whether repairs or further evaluation are necessary.
Floor and roof framing
Sagging floors, excessive deflection, deteriorated joists, damaged roof framing, and inadequate connections may indicate structural deficiencies.
These conditions can affect whether an existing home can accommodate additional loads or major interior modifications.
Load-bearing walls and beams
Homeowners planning open floor plans often consider removing interior walls to create larger living spaces.
However, some walls support floor systems, roof framing, or upper levels. Removing them without an appropriate structural design can compromise the building's load path.
Moisture and deterioration
Long-term water intrusion can damage wood framing, floor systems, roof components, and other building materials.
Before investing in major renovations, homeowners should understand whether the source of moisture has been addressed and whether damaged materials require repair or replacement.
A structural evaluation can help identify existing problems and determine whether proposed changes are feasible.
For additional information, see NextBLDG's guide to structural evaluations and engineering assessments.
Finding 3: Construction Costs Should Be Evaluated Beyond the Initial Estimate
Comparing renovation and rebuilding costs can be difficult because the two approaches involve different scopes of work.
A renovation estimate may initially appear lower because it does not include demolition and complete replacement of the structure.
However, unexpected conditions can change the financial picture.
For example, removing interior finishes may reveal deteriorated framing, outdated electrical systems, plumbing problems, or structural components that require additional work.
These discoveries can lead to change orders, revised drawings, additional materials, and construction delays.
Rebuilding generally involves a more extensive initial scope, but it can also provide a clearer opportunity to plan the structure, building systems, and layout together.
Homeowners should consider the following expenses when comparing options:
Cost consideration
Renovation
Redevelopment
Rebuilding
Existing structure evaluation
Often important
Important
Important when determining demolition and site conditions
Demolition
Usually selective
Varies by scope
Generally required
Foundation work
Repairs or reinforcement may be needed
Depends on retained structure and proposed work
New foundation typically required
Structural modifications
Depends on project
Can be substantial
Incorporated into new design
Architectural design
Depends on scope
Often extensive
Generally extensive
Structural engineering
Required when structural work warrants it
Often necessary
Part of new structural design
Permits and approvals
Depends on scope
May involve broader reviews
Required as applicable
Long-term maintenance
Existing components remain
Depends on retained and new construction
New systems and materials
The comparison should also include costs that may not appear in the contractor's initial estimate.
These can include temporary housing, storage, utility relocation, site preparation, professional design services, permit fees, and contingency allowances.
A useful approach is to compare the total cost of each option against the expected condition and functionality of the completed home.
The cheapest initial estimate does not always represent the best long-term investment.
Finding 4: Zoning, Site Conditions, and Building Requirements Can Limit Your Options
Even when a homeowner has a clear idea of what they want to build, the property itself may determine what is possible.
Local zoning regulations and building requirements can influence the decision to renovate, redevelop, or rebuild.
Important considerations include:
Required front, side, and rear setbacks.
Maximum building height.
Lot coverage limitations.
Permitted residential uses.
Parking and access requirements.
Easements and property boundaries.
Stormwater management and drainage.
Flood hazard considerations.
Historic district restrictions.
Utility connections and capacity.
Applicable building and energy codes.
For example, an existing home may extend closer to a property boundary than current zoning regulations would allow for new construction.
Depending on local regulations, an existing structure may be subject to different requirements than a replacement building.
This means rebuilding could require a different footprint or configuration, even if the homeowner intends to construct a similar-sized house.
Site conditions also deserve attention.
A property with poor drainage, steep slopes, or flood exposure may require additional planning before construction begins.
Homeowners in the United States can use the FEMA Flood Map Service Center to review official flood hazard information for a property. Flood maps are only one part of site due diligence, and additional local requirements or site-specific investigations may apply.
Understanding these conditions early helps determine whether a proposed project is feasible before significant time and money are invested in architectural plans.
Finding 5: Architectural Design and Structural Engineering Should Be Coordinated Early
Whether a homeowner chooses to renovate, redevelop, or rebuild, architectural planning and structural engineering play important roles.
These disciplines address different aspects of the same building.
A residential architect focuses on the home's appearance, layout, functionality, space planning, and construction documentation.
A structural engineer evaluates how the building supports its loads and determines the appropriate structural systems, materials, connections, and foundation requirements.
When these professionals coordinate early, the homeowner can make better-informed decisions about the project.
Consider a proposed renovation involving the removal of a wall and the addition of a larger kitchen.
The architectural design may establish the desired open layout, but the structural engineer must determine whether the wall is load-bearing and what support will be required.
Similarly, a proposed second-story addition may require an evaluation of the existing foundation, floor framing, supporting walls, and connections.
These considerations can influence the architectural layout, ceiling heights, room dimensions, and overall design.
For a new home, architectural and structural coordination is equally important.
The desired floor plan, roof design, window openings, building materials, and structural framing system need to work together.
This is why homeowners should consider the relationship between an architect and structural engineer working together before finalizing major design decisions.
Coordinated design can help identify conflicts earlier, reduce unnecessary revisions, and produce construction documents that better reflect the actual requirements of the project.
Real-World Examples: How Homeowners Can Evaluate Their Options
Every property has different conditions, so there is no universal answer to whether renovation, redevelopment, or rebuilding is best.
The following examples illustrate how the decision may change depending on the circumstances.
Example 1: An Older Home With a Sound Foundation
A homeowner wants to modernize a house built several decades ago.
The kitchen is outdated, the living room is separated from the dining area, and the bathrooms need improvements.
An initial evaluation indicates that the foundation and primary framing are in satisfactory condition.
Potential direction: Renovation
The existing structure provides a suitable starting point. Architectural design can focus on improving the interior layout, while structural engineering addresses any proposed wall removals or framing modifications.
Replacing the entire structure may not be necessary to achieve the homeowner's objectives.
Example 2: A Home With Extensive Structural Problems
Another homeowner owns a property with foundation deterioration, damaged floor framing, recurring water intrusion, and significant roof problems.
The homeowner also wants a larger layout and additional living space.
Potential direction: Evaluate rebuilding against major redevelopment
Rather than immediately repairing individual components, the homeowner should obtain a comprehensive assessment of the building.
The design team can compare the feasibility and cost of extensive structural repairs, retaining portions of the structure, or replacing the home entirely.
The final decision should account for the extent of deterioration, repair requirements, applicable regulations, and the desired finished result.
Example 3: A Property With Unused Space and Expansion Potential
A homeowner owns a house on a relatively large lot.
The existing structure is usable, but the layout is inefficient, and the property has enough potential space to accommodate a substantial addition, subject to zoning and site requirements.
Potential direction: Redevelopment or major renovation
The homeowner may benefit from exploring several design concepts.
One option could involve extending the existing home. Another could involve a major interior reconfiguration combined with additional living space.
A broader redevelopment assessment may help identify the best way to use the property without automatically committing to demolition.
These examples demonstrate why the decision should be based on the property's actual condition and the homeowner's long-term goals rather than assumptions about which construction approach is always cheaper.
Recommendations: How to Choose the Right Approach
Before committing to renovation, redevelopment, or rebuilding, homeowners should take time to evaluate the property and define what they want to accomplish.
The following steps can help guide the decision.
- Define Your Long-Term Goals
Start by identifying what is no longer working about the existing property.
Are you running out of living space? Is the layout inefficient? Are you dealing with structural problems? Do you want a completely different home design?
Understanding the main objectives helps determine whether targeted improvements will be sufficient or whether a larger project is necessary.
- Evaluate the Existing Building
Before planning extensive construction, assess the foundation, framing, roof, walls, and other important building components.
If there are visible signs of movement, significant cracking, sagging floors, or structural deterioration, consider having a qualified structural engineer evaluate the conditions.
The purpose is to understand what can reasonably be retained, what needs repair, and what may require replacement.
- Review Zoning and Site Restrictions
Check local zoning regulations, property boundaries, setbacks, building height restrictions, and other applicable requirements.
A proposed addition or replacement structure may be subject to limitations that affect its size, placement, or configuration.
Addressing these requirements early can prevent design changes later.
- Compare Complete Project Costs
Request estimates that account for the full project scope.
For renovation, include potential structural repairs and building system upgrades.
For redevelopment, include site improvements, demolition where applicable, design coordination, and construction requirements.
For rebuilding, account for demolition, site preparation, new construction, professional services, and permit-related expenses.
Compare the completed results rather than focusing only on the initial construction price.
- Involve Architectural and Structural Professionals Early
Do not wait until construction begins to determine whether the proposed design is structurally feasible.
An architect and structural engineer can work together to evaluate the existing building, develop practical design options, and identify structural requirements before construction documents are finalized.
This is especially important for major renovations, custom homes, second-story additions, and projects involving significant structural modifications.
- Consider Long-Term Performance
Think beyond the immediate construction project.
A successful home improvement should address present needs while also considering future maintenance, energy performance, functionality, durability, and potential changes in household requirements.
A lower-cost renovation may be appropriate if the existing structure is sound and the desired improvements are achievable.
However, if the home requires extensive repairs and still cannot meet the owner's long-term needs, a more comprehensive redevelopment or rebuilding approach may deserve consideration.
Frequently Asked Questions
- Is it cheaper to renovate or rebuild a house?
Renovation is often less expensive when the existing structure is in good condition and the proposed improvements are relatively limited.
However, extensive structural repairs, outdated building systems, hidden deterioration, and major layout changes can increase renovation costs.
Rebuilding involves more initial work, including demolition and new construction, but it may provide greater design flexibility and reduce the need to work around existing deficiencies.
The more practical option depends on the property's condition and the complete scope of work.
- How do I know if my house should be renovated or demolished?
Start with an evaluation of the existing structure.
A structural engineer can assess concerns involving foundations, framing, load-bearing walls, and other structural components.
If the structure is generally sound and the desired improvements are achievable, renovation may be practical.
If significant deterioration exists throughout the building, compare the cost and feasibility of extensive repairs against demolition and rebuilding.
There is no single structural condition or cost percentage that automatically determines when demolition is the better choice.
- Do I need an architect and structural engineer for a home renovation?
Not every renovation requires both professionals.
Simple cosmetic improvements may not require extensive architectural or structural services.
However, projects involving major layout changes, additions, load-bearing wall modifications, foundation work, or substantial exterior alterations may require architectural design and structural engineering.
Local building requirements also determine which professional services and documents are necessary.
- Can I keep my existing foundation when rebuilding a house?
In some situations, portions of an existing foundation may be suitable for reuse.
However, this should not be assumed.
A structural engineer should evaluate the foundation's condition, dimensions, capacity, and suitability for the proposed new structure.
The proposed building's loads, soil conditions, applicable codes, and existing foundation deficiencies all influence whether reuse is appropriate.
- Does redevelopment always mean demolishing the existing home?
No.
Redevelopment can involve significant improvements to an existing property without completely removing the original structure.
Depending on the project, it may include additions, substantial renovations, changes to the building configuration, or replacement of only certain portions.
The appropriate approach depends on the property's condition, site limitations, zoning requirements, and intended use.
- When should I hire a residential architect?
Consider hiring a residential architect when planning a custom home, major renovation, substantial addition, or significant change to the existing layout.
An architect can help translate your requirements into a coordinated design that considers functionality, appearance, site conditions, applicable codes, and construction requirements.
For projects involving structural changes, early coordination with a structural engineer is also important.
- Can an architect and structural engineer help determine whether rebuilding is necessary?
Yes.
An architect can evaluate the property's design limitations and explore possible renovation, redevelopment, and rebuilding concepts.
A structural engineer can assess the existing structure and identify deficiencies, repair requirements, and structural limitations.
Together, these professionals can help homeowners compare realistic options before committing to a major construction project.
Conclusion
Deciding whether to redevelop, renovate, or rebuild requires a careful understanding of the existing property and what the homeowner wants to achieve.
Renovation may be the most practical approach when the existing structure remains suitable and the desired improvements can be completed without extensive reconstruction.
Redevelopment provides an opportunity to reconsider how the property can be improved, expanded, or reconfigured to better support long-term needs.
Rebuilding may be appropriate when structural deterioration, extensive repairs, or major design limitations make retaining the existing home impractical.
The most important step is to evaluate the building before deciding which direction to take.
Understanding the existing structural condition, reviewing site and zoning requirements, comparing complete project costs, and coordinating architectural and structural design can help homeowners make informed decisions.
A well-planned project is not necessarily the one involving the most construction. It is the one that provides the right balance of functionality, structural integrity, cost, and long-term value.
Planning a Renovation, Redevelopment, or New Home?
Whether you are considering improving an existing home, expanding your living space, or starting over with a custom home design, the first step is understanding what the property can realistically support.
NextBLDG provides architectural design and structural engineering services for residential renovations, additions, structural modifications, and new construction projects.
Contact NextBLDG to discuss your project and explore the architectural and structural considerations involved in moving forward.