 Click To Email
 Call us +1 315 530-1099



Modern Residential Design Trends Supported by Smart Structural Engineering

Modern residential design is about more than creating a home that looksimpressive. Today's homeowners are looking for spaces that feel open, bring innatural light, adapt to changing needs, and perform efficiently over time. Fromexpansive glass walls to minimalist exteriors and flexible interiors, thesetrends are reshaping the way homes are designed and built.
However, successful residential building design requires more than selectingfinishes and planning room layouts. Behind every well-designed home is astructural system that supports its form, manages building loads, and helpsmaintain long-term stability.
Residential architects and structural engineers play complementary roles inturning design ideas into practical, buildable homes. When architecturalplanning and structural design are coordinated early, homeowners can explorecontemporary design possibilities while addressing safety, construction costs, energyperformance, and durability.
1. Open Floor Plans That Balance Space and Structural Support
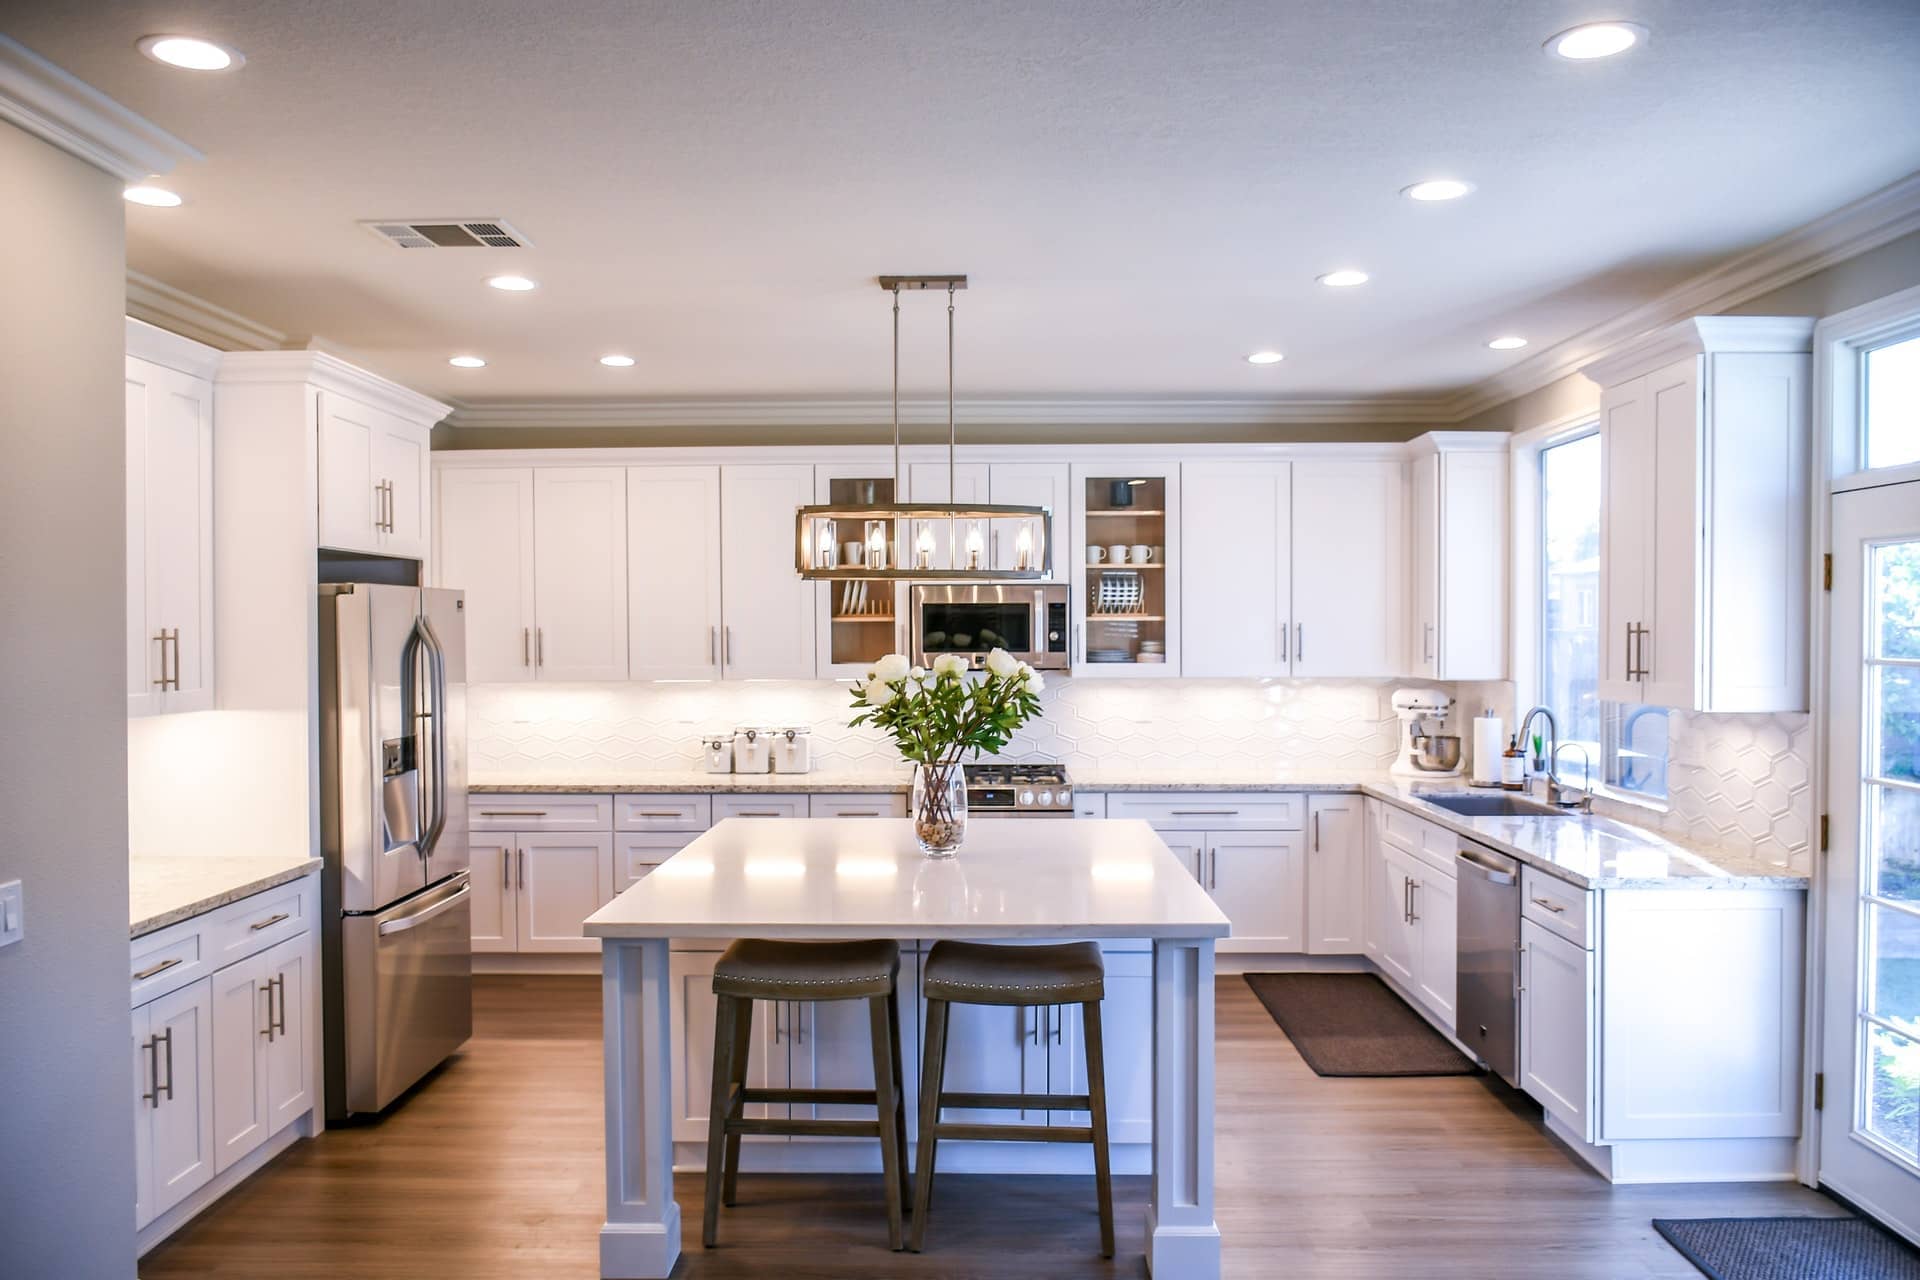
Open floor plans remain a popular feature of modern home design. By reducingunnecessary partitions between kitchens, dining areas, and living rooms,homeowners can create more connected spaces that feel larger and allow naturallight to travel throughout the interior.
But removing walls can affect how a house carries its weight. Some interiorwalls support floors, roof framing, or other structural elements. Removing orrelocating these walls without an appropriate structural solution cancompromise the building's stability.
This is where structural engineering for homes becomes particularlyimportant. A structural engineer evaluates how loads travel through thebuilding and determines whether beams, columns, engineered framing, or othersupport systems are needed to achieve the desired layout.
What homeowners should consider:
· Identify load-bearing walls before planningmajor interior changes.
· Coordinate room layouts with the structuralframing system.
· Consider the effect of longer spans on beamsizes, ceiling heights, and construction costs.
· Confirm that proposed openings and wall removalscomply with applicable building codes.
An open layout can improve everyday living, but the best results come fromintegrating structural requirements into the original design rather thantreating them as an afterthought.
2. Large Window Walls That Maximize Natural Light
Large windows and floor-to-ceiling glass are defining features of manycontemporary homes. They create visual connections to the outdoors, brighteninterior spaces, and can make compact rooms feel more expansive.
From an architectural perspective, large window walls can help establish aclean, modern appearance. From a structural perspective, however, extensiveglazing reduces the amount of solid wall available to resist building loads.
The surrounding structure must be designed to support the loads that wouldotherwise be carried by the removed wall sections. Depending on the building'sconfiguration, this may involve appropriately sized headers, beams, columns,connections, and lateral-load-resisting elements.
Window placement also affects energy performance and comfort. Glass canintroduce unwanted heat during warm weather or contribute to heat loss incolder climates. Orientation, glazing specifications, shading, air sealing, andlocal climate all influence the final result.
What homeowners should consider:
· Coordinate window dimensions and placement withthe structural design.
· Select glazing suited to the local climate andintended energy performance.
· Plan exterior shading where direct sunlight maycause overheating.
· Detail flashing, waterproofing, and drainage toreduce the risk of leaks.
· Check that large openings do not compromise thebuilding's required lateral stability.
With thoughtful architectural planning and structural engineering, expansivewindows can provide the desired aesthetic without overlooking the home'sperformance and durability.
3. Minimalist Architecture With Efficient Structural Design
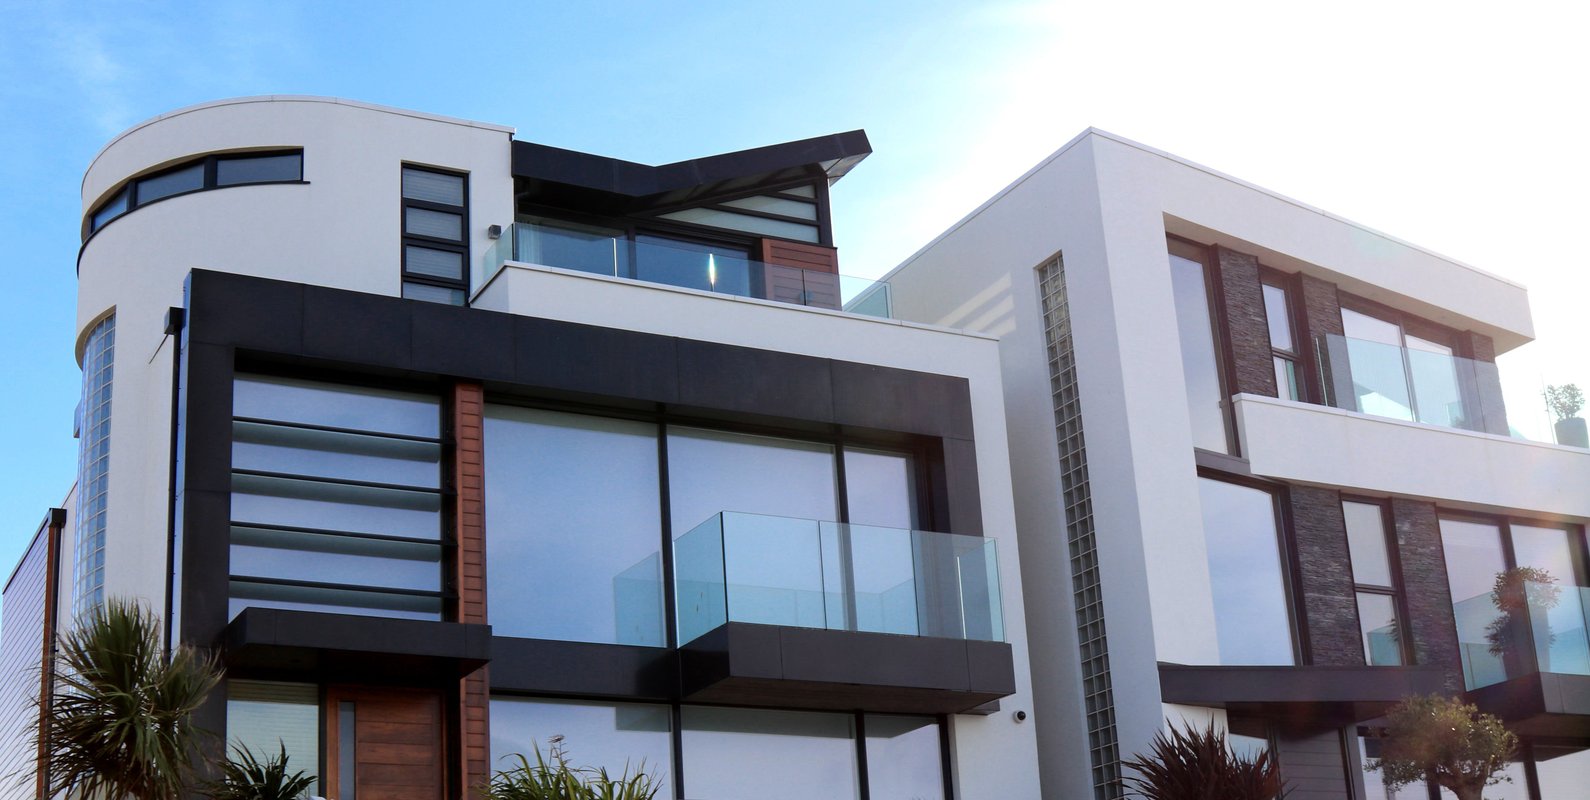
Minimalist residential architecture emphasizes simple forms, clean lines,restrained materials, and carefully proportioned spaces. Flat or low-sloperooflines, large openings, concealed structural elements, and unclutteredfaçades are common features.
Although minimalist homes may appear visually simple, achieving thatsimplicity can require detailed technical coordination. A clean exterior oftenleaves fewer opportunities to conceal poorly planned connections, drainagesystems, or structural components.
Roof design is one example. Flat-looking roofs still require appropriatedrainage, waterproofing, and structural provisions for applicable loads.Cantilevered balconies, projecting rooflines, and floating-lookingarchitectural elements also require carefully engineered support andconnections.
Architect and structural engineer collaboration helps align the intendedappearance with the building's actual structural behavior. It can also reduceconflicts between architectural features and practical constructionrequirements.
What homeowners should consider:
· Evaluate the structural implications ofcantilevers and large unsupported-looking projections.
· Incorporate roof drainage and waterproofing intothe design from the beginning.
· Coordinate structural depths with ceilingheights and façade proportions.
· Select materials based on durability,maintenance, availability, and cost as well as appearance.
· Ensure that structural elements and buildingservices can be accommodated without disrupting the design.
A minimalist home works best when its simplicity is supported by carefuldetailing, rather than achieved at the expense of practical performance.
4. Flexible Spaces Designed for Changing Needs
Homes increasingly need to serve more than one purpose. A spare bedroom maybecome a home office, a dining area may double as a study space, and anunfinished section of a house may eventually become an additional living area.
Flexible residential design anticipates these changes. Instead of designingevery room for a single, fixed use, homeowners can plan spaces that adapt astheir households, work arrangements, or accessibility needs evolve.
Structural design can either support or limit this flexibility. Columnlocations, load-bearing walls, floor systems, stair positions, andmechanical-service routes all influence how easily a room can be modifiedlater.
For example, a homeowner planning a future second-floor addition shouldconsider the existing foundation, columns, walls, and floor framing beforeconstruction begins. Designing for a possible future expansion may be morestraightforward than reinforcing an existing structure after the fact, althoughthe added initial cost should be evaluated against the likelihood of expansion.
What homeowners should consider:
· Identify likely future changes during theinitial design phase.
· Plan electrical outlets, lighting, and dataconnections for multipurpose rooms.
· Consider accessibility, circulation, and storageas household needs change.
· Evaluate future additions with a qualifieddesign professional.
· Avoid assuming that a room can be converted orexpanded without checking structural capacity and code requirements.
Flexible spaces can extend a home's usefulness, but adaptability should beplanned around realistic future needs and the building's technical limitations.
5. Sustainable Design That Considers the Whole Building
Sustainable residential design involves more than installingenergy-efficient appliances or choosing environmentally friendly finishes. Itconsiders how the building's orientation, envelope, structure, materials, andsystems work together to reduce resource consumption and improve long-termperformance.
Passive design strategies can include orienting windows to suit the localclimate, using appropriate insulation, reducing air leakage, incorporatingexternal shading, and taking advantage of natural daylight where practical.
Structural decisions also influence sustainability. Efficient material use,appropriately designed spans, durable assemblies, and reduced constructionwaste can contribute to a home's overall environmental performance. In someprojects, alternative materials or engineered systems may offer benefits, buttheir suitability depends on local conditions, building codes, supply chains,and project requirements.
The goal is not simply to minimize material use. Structural components muststill meet applicable safety, strength, serviceability, and durabilityrequirements.
What homeowners should consider:
· Prioritize insulation, air sealing, andclimate-appropriate glazing.
· Evaluate daylight and shading together to avoidexcessive heat gain.
· Choose durable materials that suit the localenvironment and maintenance budget.
· Coordinate structural framing with energy-efficiencygoals.
· Consider lifecycle costs, including maintenanceand future replacement, rather than focusing only on upfront price.
A sustainable home is the result of coordinated decisions across the entirebuilding, from its overall form to the details of its construction.
6. Integrated Design: Why Architects and Structural Engineers ShouldCollaborate Early
Each of these residential design trends demonstrates the relationshipbetween appearance and performance. Open layouts affect load paths. Large windowschange wall configurations. Minimalist forms require careful detailing.Flexible spaces depend on thoughtful planning, while sustainable designinvolves the building as a complete system.
Residential architects typically focus on spatial planning, aesthetics,functionality, and the overall building design. Structural engineers evaluatehow the building carries loads and how its structural components should bedesigned to meet applicable requirements. Building designers may also provideresidential design services within the scope permitted by their qualificationsand local regulations.
The specific responsibilities of each professional vary by project andjurisdiction. What matters is that the relevant disciplines coordinate theirwork before major design decisions become difficult or expensive to change.
Early collaboration can help identify design conflicts, evaluate alternativestructural systems, coordinate openings and framing, and improve thereliability of construction documents. It may also reduce avoidable revisionsduring permitting or construction, although no design process can eliminateevery unforeseen condition.
For homeowners, this coordination supports more informed decisions aboutfeasibility, budgets, timelines, and long-term maintenance.
Recommendations for Homeowners Planning a Modern Home
Before committing to a contemporary home design, consider the followingpractical steps:
1. Defineyour priorities. Decide which features matter most, whether that meansopen living spaces, expansive windows, flexible rooms, energy efficiency, or adistinctive exterior.
2. Establisha realistic budget. Include design fees, engineering, permitting,construction, finishes, and a contingency for unexpected conditions.
3. Engagethe appropriate professionals. Consult residential architects,qualified building designers, and structural engineers according to thecomplexity of the project and local requirements.
4. Coordinatearchitecture and structure early. Review major openings, long spans,cantilevers, roof forms, and potential future additions before finalizing theplans.
5. Confirmcode and permit requirements. Verify local zoning, setbacks, energystandards, structural requirements, and permit documentation with the relevantauthorities.
6. Considerlong-term performance. Evaluate maintenance, moisture protection,thermal comfort, durability, and future adaptability alongside the initialvisual appeal.
7. Reviewconstruction documents carefully. Coordinated plans and structuraldetails help contractors understand the design intent and reduce ambiguityduring construction.
Conclusion
Modern residential design continues to evolve toward brighter interiors,open layouts, minimalist forms, adaptable spaces, and more sustainable buildingstrategies. These features can improve the way a home looks and functions, buttheir success depends on the decisions made behind the finished surfaces.
Residential architects and structural engineers bring different butcomplementary expertise to the process. By coordinating architectural design andstructural engineering from the earliest stages, homeowners can explorecontemporary design ideas while accounting for safety, buildability, cost, andlong-term performance.
The most successful modern homes are not simply visually striking. They arethoughtfully planned buildings in which the architecture, structure, materials,and everyday needs of the occupants work together.
Explore design possibilities by identifying the featuresthat matter most to your household and discussing how they can be incorporatedinto a coordinated residential design.