 Click To Email
 Call us +1 315 530-1099



When Floors Slope and Water Finds Its Way In: What Homeowners Should Know About Foundation Settlement

A home can look well-maintained on the surface while developing problems that are harder to see beneath the finishes. Uneven floors, cracks in the foundation, water stains in the basement, and sticking doors may each seem like isolated concerns. Sometimes, however, these symptoms point to a larger issue involving the foundation and the way a home transfers its weight to the ground.
A recent visual inspection of a single-family home in Fayetteville, New York, illustrates why these warning signs deserve careful attention. The 1987 home, measuring approximately 2,248 square feet, had a history of settlement concerns, uneven floors, basement water intrusion, and previous attempts to address foundation movement.
The inspection identified several conditions that warrant further investigation and structural repair. For homeowners, the important takeaway is that foundation movement is not simply a cosmetic problem—it can affect the safety, durability, and long-term performance of a home.
Understanding Foundation Settlement
Foundation settlement occurs when part of a home moves downward relative to another part. This can happen for several reasons, including changes in soil conditions, inadequate bearing support, drainage problems, or differences in how the ground supports various portions of the structure.
Some settlement may occur naturally over a building’s lifetime. The concern increases when movement is uneven, significant, or ongoing.
This type of movement is known as differential settlement. Rather than the entire house moving uniformly, one section settles more than another. That difference can distort floors, stress foundation walls, affect framing connections, and create problems around doors and windows.
In the Fayetteville inspection, the reported conditions suggested substantial differential settlement between portions of the home. The report estimated approximately 1 to 2 feet of settlement between the front-left and back-right areas, although this was an initial estimate based on visual observations rather than a completed structural survey.
What Does That Mean for a Homeowner?
A sloping floor does not automatically mean that a home is unsafe. However, when floor slopes occur alongside foundation cracking and other evidence of movement, they deserve more attention.
Homeowners may notice:
- Furniture that seems to sit unevenly.
- Floors that slope toward one side of the house.
- Doors that stick or no longer close properly.
- Cracks around windows, walls, or foundation areas.
- Gaps between trim and flooring.
- Changes in the way rooms feel underfoot.
These symptoms do not all have the same cause. A qualified professional must evaluate the overall pattern before determining whether settlement is responsible.
Inspection Findings: What Was Observed?
The visual inspection identified several conditions involving the foundation, garage, basement, exterior walls, and utility piping.
1. Uneven Floors Throughout the Home
The floors on the first and second levels were reported to slope approximately 1–2 degrees toward the front-right side. The inspection also identified an estimated difference in elevation between opposite areas of the home.
A floor slope can result from several factors, including framing irregularities, construction tolerances, moisture-related damage, or foundation movement. In this case, the slope was considered alongside other evidence of settlement.
Why it matters: When a foundation moves, the framing above it may be forced to adjust. This can place stress on bearing walls, beams, columns, joists, and their connections.
These components may be concealed behind drywall, flooring, ceilings, or other finishes. As a result, a visual inspection cannot always reveal the full extent of the structural effects.
2. Foundation Cracking and Signs of Movement
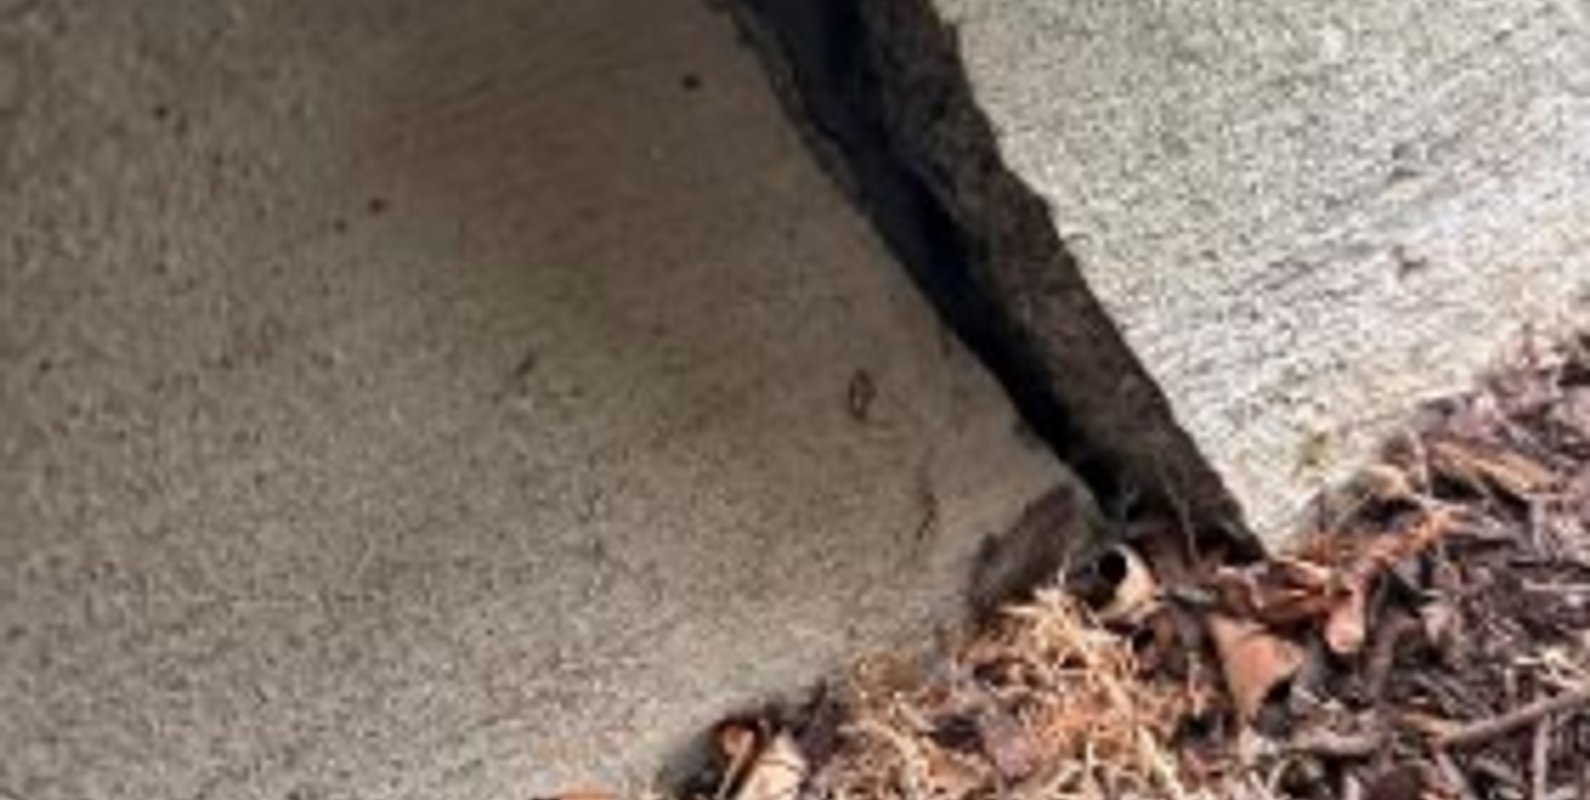
The inspection found foundation cracking, including a crack at the front of the home that was greater than ¼ inch wide and no longer linear. The report also noted that portions of the foundation had previously been repaired, including filled cracks and foam insulation near the foundation.
Not every foundation crack indicates a serious structural problem. Small, stable cracks may be associated with shrinkage or other relatively minor conditions.
However, the size, shape, location, and progression of a crack are important. A crack that is wider, irregular, displaced, or associated with other movement deserves closer evaluation.
For homeowners, the key question is not simply, “Is there a crack?” It is:
What caused the crack, and is the underlying condition still active?
A repair that fills the visible crack may improve its appearance without addressing the source of the movement.
3. Garage Foundation Damage
The garage presented additional concerns. The inspection noted a missing masonry block in the footing area and reported that the left garage door was not functioning. The garage showed evidence of significant movement.
A garage door that no longer operates properly may be a maintenance issue. But when the problem occurs alongside foundation displacement or missing masonry, the supporting structure requires further attention.
The foundation and footing must be capable of transferring the loads from the garage and the structure above it into the supporting soil.
For homeowners: A malfunctioning garage door may be inconvenient, but damage around the footing can be a much more important issue. The two conditions should not automatically be treated as unrelated.
4. Basement Water Intrusion
Water staining was observed in the finished portions of the basement. The inspection also noted that the homeowner had experienced recent water intrusion behind a finished wall. The unfinished portions of the basement foundation were described as being in generally good condition, with minor cracking.
Water entering a basement can result from several sources, including:
- Poor grading around the home.
- Inadequate or deteriorated drainage systems.
- Cracks or openings in the foundation.
- Deficiencies in waterproofing or dampproofing.
- Roof or surface water directed toward the foundation.
- Plumbing or other localized leaks.
The inspection raised concerns that existing moisture-control measures may not be performing effectively. Previous crack filling and exterior foam insulation were not considered sufficient, by themselves, to establish that the foundation had received a complete structural or waterproofing repair.
Why Basement Water Should Not Be Ignored
Even when water intrusion appears limited, repeated moisture can damage finishes, flooring, insulation, and other materials. In finished basements, the visible damage may not reveal what is happening behind walls.
Moisture can also make it more difficult to determine whether damage is related to groundwater, surface drainage, plumbing, or another source.
Before repairing or replacing finished walls, homeowners should identify and address the source of the water.
5. Deteriorated Exterior Siding
The inspection found buckling siding below the bay window and evidence of rot on exterior siding at the front and rear of the home, particularly in areas between the first-floor roof and second-floor siding.
Rotten siding is not always a structural problem by itself. However, it can indicate that water has been reaching areas that should remain protected.
Potential concerns include deterioration of:
- Exterior sheathing.
- Structural wood framing.
- Flashing.
- Water-resistive barriers.
- Other components of the wall assembly.
The report recommended that a roofer investigate the affected areas to determine whether water entry, concealed wood damage, or biological deterioration may be present.
Homeowner takeaway: Replacing damaged siding without correcting the source of moisture may only provide a temporary solution.
6. Gas Piping: A Separate Issue
The inspection also addressed a recent gas leak involving piping between the home and an outdoor grill and hot tub. The affected branch had been capped. The report concluded that a properly capped and leak-tested abandoned branch was acceptable and required no further action based on the inspection findings.
This issue was separate from the foundation concerns.
For homeowners, any suspected gas leak should be handled promptly by qualified professionals. A gas line that has been abandoned should not be assumed safe merely because it is no longer in use; the condition of the piping and the adequacy of the cap and testing are important.
What the Findings Mean Together
Individually, uneven floors, foundation cracks, garage movement, and basement water intrusion may have different explanations.
Taken together, however, the findings in this inspection raised concerns about the home’s foundation and load-transfer system.
The report identified:
- Differential settlement affecting the home.
- A nonlinear foundation crack greater than ¼ inch.
- A missing masonry unit at the garage footing.
- Floor distortion associated with observed settlement.
- Possible deterioration of moisture protection.
- Exterior siding deterioration that may conceal additional damage.
The report characterized these conditions as potential weaknesses affecting the foundation’s ability to support and transfer loads reliably. It also noted that concealed damage could exist in areas that were not accessible during the inspection.
This distinction is important: the inspection identified conditions requiring further investigation; it was not a complete opening-up investigation of every structural component.
Recommended Repairs and Next Steps
The report recommended a coordinated approach to restoring the foundation’s structural integrity.
1. Have a Foundation Contractor Investigate the Settlement
A qualified foundation contractor should evaluate the extent and cause of the movement.
The assessment may need to consider:
- Soil and bearing conditions.
- Existing footing and foundation construction.
- The location and extent of settlement.
- Previous repairs.
- Drainage and groundwater conditions.
- Areas where the foundation may require additional support.
The inspection specifically recommended evaluating the installation of piers or pilings around the perimeter.
The appropriate repair system should be selected based on site conditions and the actual cause of movement—not simply on the presence of cracks or sloping floors.
2. Repair the Foundation
Foundation repairs should address damaged or inadequate portions of the structure and restore a reliable load path.
Depending on the findings of further investigation, work may include repairs to masonry, concrete, footings, or other supporting components.
The missing masonry at the garage footing should receive particular attention because the footing must safely support the loads imposed by the garage and the structure above it.
3. Address Basement Waterproofing and Drainage
The report recommended waterproofing as part of the overall restoration approach.
Before waterproofing work begins, the source and pathway of the water should be investigated.
Potential work may involve improvements to drainage, grading, waterproofing, or other moisture-control measures. The exact scope should be determined after the foundation and site conditions are evaluated.
4. Relevel the Home Carefully
The report recommended releveling the home following foundation repairs.
Releveling is not simply a matter of lifting a house back into position. The process must account for the condition of the structure, the extent of movement, and the potential effects on framing, finishes, utilities, and other components.
The report noted that no cracks were visible in the home’s interior finishes that would necessarily prevent repairs from being completed with relatively minor finish work afterward. However, the extent of concealed damage remains unknown.
5. Investigate the Deteriorated Siding
A roofer should investigate the areas of exterior rot and buckling siding.
The investigation should consider whether water is entering through roof edges, flashing, joints, or other parts of the wall assembly. Concealed sheathing and framing should be evaluated where necessary.
Repairs should focus on correcting the source of water entry as well as replacing damaged materials.
What Could the Repairs Cost?
The inspection report estimated the cost of restoring the foundation and releveling the home at approximately $80,000 to $120,000.
This figure is an estimate associated with the recommended foundation and releveling work. It should not be interpreted as a guaranteed project price or as a complete budget for every repair identified in the inspection.
Actual costs may depend on:
- The extent of foundation movement.
- Soil and site conditions.
- The number and type of piers or pilings required.
- Accessibility around the home.
- Garage foundation repairs.
- Waterproofing and drainage requirements.
- Interior finish repairs.
- Additional damage discovered during construction.
Homeowners should obtain detailed proposals from qualified contractors and clarify what each proposal includes.
Questions Homeowners Should Ask Before Starting Work
Before committing to a foundation repair project, it is useful to ask:
- What is causing the settlement? Has the contractor identified the likely mechanism, or is the recommendation based only on visible symptoms?
- How will the repair restore support? Ask what type of piers, pilings, or other systems are proposed and why they are appropriate for the site.
- Will the garage foundation be included? Confirm whether the missing masonry and related movement are part of the repair scope.
- How will water intrusion be addressed? Ask whether the proposal includes drainage, waterproofing, grading, or other moisture-control measures.
- What happens to the interior finishes? Clarify whether flooring, drywall, trim, and other finish repairs are included or excluded.
- What additional investigation is needed? A visual inspection may not identify concealed damage. Ask whether further evaluation is recommended before construction.
- What permits or engineering services are required? The contractor should explain the applicable approval process and identify when additional professional design or review is necessary.
Conclusion: Address the Cause, Not Just the Symptoms
A home with sloping floors, foundation cracks, garage movement, and basement water intrusion requires more than a collection of isolated repairs.
The Fayetteville inspection found evidence of settlement and identified conditions that could affect the foundation’s ability to support and transfer loads. It also found moisture-related concerns and exterior deterioration that deserve attention.
For homeowners, the most important lesson is straightforward: visible damage is often only part of the story.
Filling cracks, replacing siding, or repairing a sticking garage door may address individual symptoms, but those repairs should be considered alongside the condition of the foundation and the causes of movement or water intrusion.
A thoughtful repair plan should begin with investigation, establish the underlying causes, and then address structural support, moisture protection, and affected finishes in the proper order.
The report concluded that the home was in average condition considering its age and the issues identified, while recommending that the foundation-related repairs be completed.
For any homeowner facing similar concerns, understanding the difference between a cosmetic repair and a structural solution is an important first step toward protecting the home for the years ahead.