 Click To Email
 Call us +1 315 530-1099


When a Simple Porch Addition Became a Foundation Redesign: The Hidden Impact of Updated Snow Load Requirements

Many homeowners assume that adding square footage to a home or enclosing an existing porch is straightforward. Especially if a roof already exists. However, building codes and engineering standards are continually updated to reflect changing environmental conditions and improved structural knowledge. In some cases, those updates can significantly affect what is required to obtain a building permit. One recent client in the Tug Hill Region of NY demonstrates how changing snow load requirements transformed what seemed like a simple renovation into a structural redesign.
The Project: Renovating an enclosed porch
The homeowner planned two improvements replace an aging roof and convert an existing covered porch into a living room.
At first glance, the project appeared relatively routine. The existing porch had been in service for years, and the owner expected to move directly into construction. A general contractor was hired and a deposit was paid. As construction started, other parts of the home were renovated first that didn't require permits. When it came time for the general contractor to pull the permits to continue the renovation, however, an evaluation identified a significant issue.
The Challenge: Updated Snow Load Requirements
The property is located in an area heavily influenced by lake-effect snowfall. Over time, updated hazard mapping and engineering standards have increased the design snow loads by 50 pounds per square foot or more for many structures in portions of Central and Northern New York.
Using the current ASCE 7-22 design standards, the site carried a mapped ground snow load of 142 pounds per square foot, considerably higher than the loads commonly used when many older structures were originally built.
While the existing porch had performed adequately under historical conditions, enclosing the space and replacing the roof triggered compliance with current design standards. The additional structural loading had to be evaluated under today's code requirements rather than those in effect when the porch was originally constructed.
What We Found
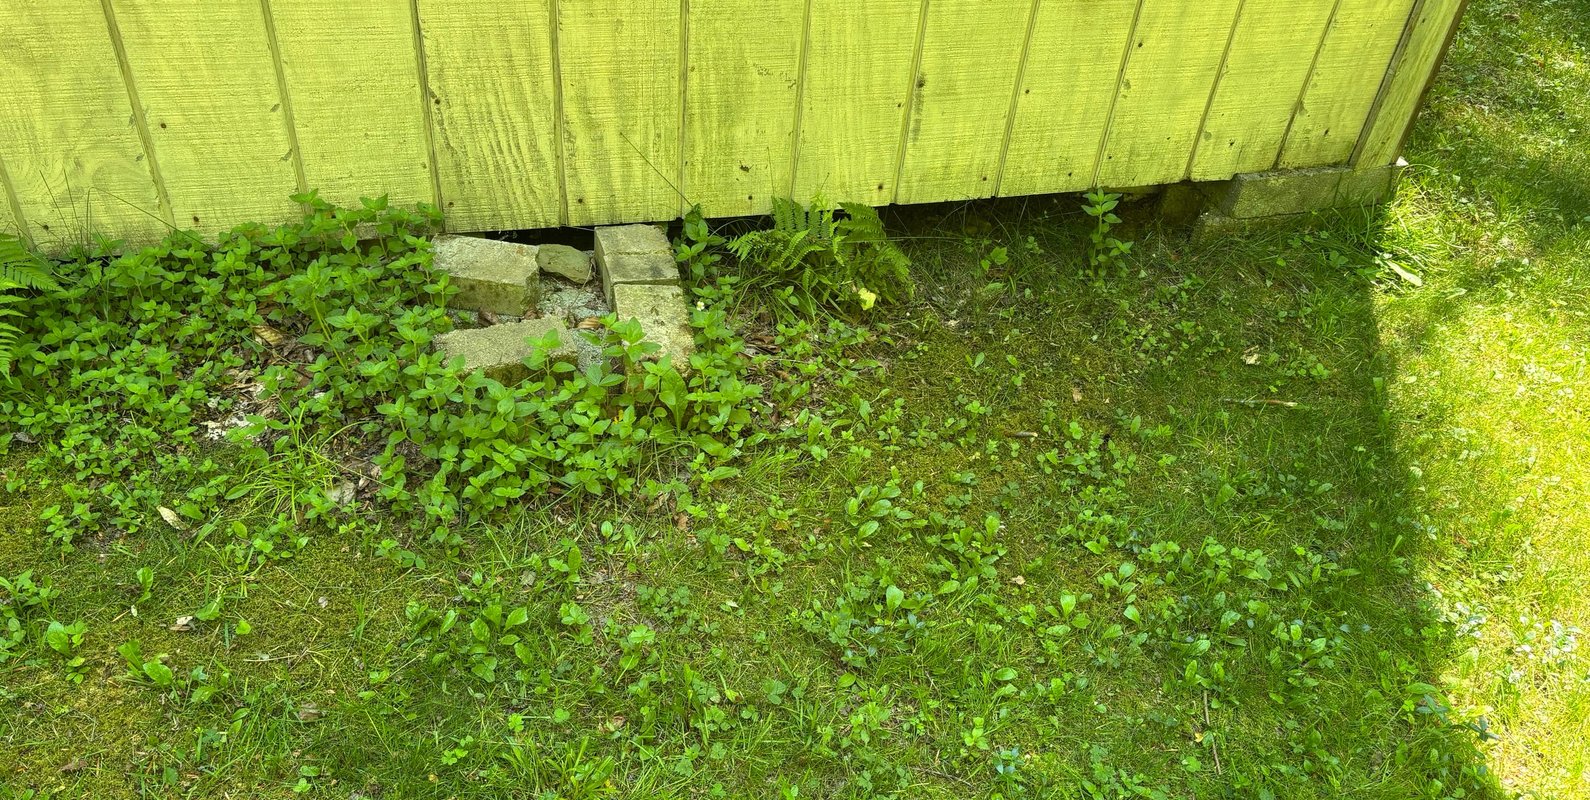
The investigation revealed that the porch foundation consisted of minimally supported masonry units and informal bearing points that were allowed to move with the heave of the ground due to freeze and thaw cycles. The new larger home would need a foundation system capable of supporting modern design loads in the summer on soft ground and resist movement from the ground as the earth froze in the winter.
The existing supports showed conditions typical of older smaller homes:
-Unengineered masonry block supports
-Limited bearing area
-Flexible foundation for frost protection
-No documentation demonstrating compliance with current structural requirements
The existing condition was adequate only because the structure had historically carried lower loads and because previous construction standards were less demanding than current requirements. As seen in the field, the porch was supported by stacked masonry blocks rather than a continuous engineered foundation system. Without a compliant foundation, the municipality could not approve the renovation permit.
Why the Permit Could Not Be Issued
A common misconception is that if a structure has been standing for years, it must be acceptable for future modifications. In reality, significant alterations often require engineers and code officials to evaluate whether the structure can safely support new loads. When a renovation increases loading or changes occupancy, the supporting foundation must demonstrate adequate strength and stability.
In this case, the proposed enclosed porch and replacement roof had to be designed for current snow loads derived from ASCE 7-22. The existing foundation simply did not have sufficient capacity to support those requirements.
The Solution
Rather than abandon the project, the design team developed a new foundation strategy. The revised design included:
-Properly sized footings
-Frost-protected foundation elements
-Verified soil bearing assumptions
-Structural load paths from roof to foundation
-Foundation details capable of supporting modern snow and gravity loads
With the upgraded foundation design incorporated into the project, the structure could safely accommodate the increased roof loading associated with today's snow load requirements. However, the new redesign came at a higher cost for the customer and major delays.
Lessons for Homeowners
If the customer had known upfront about the problems before the contractor started, they would have changed their goals. This project highlights several important lessons for homeowners considering additions and major renovations:
1. Existing Does Not Mean Compliant: Just because a structure has stood for decades does not mean it satisfies today's building standards.
2. Environmental Hazards Change: Updated engineering studies and hazard mapping can increase design loads for snow, wind, flood, or seismic forces.
3. Foundations Matter: Many renovation projects focus on what is visible above grade, but foundations often determine whether a project can be completed on the expected budget.
4. Early Structural Review Saves Time: Identifying foundation deficiencies before submitting permit documents can prevent underbudgeting and project delays.
Final Thoughts
What began as a roof replacement and porch enclosure ultimately required a complete foundation redesign because current snow load requirements were significantly higher than those used when the existing structure was built.
As engineering standards evolve to address changing environmental conditions in upstate NY — including the effects of lake-effect snowfall — homeowners should expect that older additions may need structural upgrades before renovation permits can be issued.
A thorough evaluation early in the design process can identify these issues, provide practical solutions, and keep projects moving forward safely and in compliance with today's building standards.