 Click To Email
 Call us +1 315 530-1099


When Sloping Floors Signal More: A Renovation Planning Case Study in Millburn, NJ

Many homeowners begin planning renovations with a wish list of improvements, such as a new kitchen, updated landscaping, or a roof replacement. Sometimes, however, the renovation process uncovers more important priorities hiding beneath the surface.
A recent visual inspection of a single-family home in Millburn, New Jersey highlights why addressing structural concerns before cosmetic upgrades can save time, money, and frustration later. During the evaluation, concerns about sloping floors led to the discovery of foundation settlement and a secondary framing issue that were contributing to visible cracks throughout the home.
Property Overview
The property is a detached wood-frame home built in 1951 with approximately 2,460 square feet of living space. The house is situated on a hillside lot, with portions of the foundation exposed along the street-facing side of the property. A small stream also runs through the site, creating conditions that can influence soil movement over time.
The homeowners recently purchased the property and were preparing a series of improvements, including:
Roof replacement
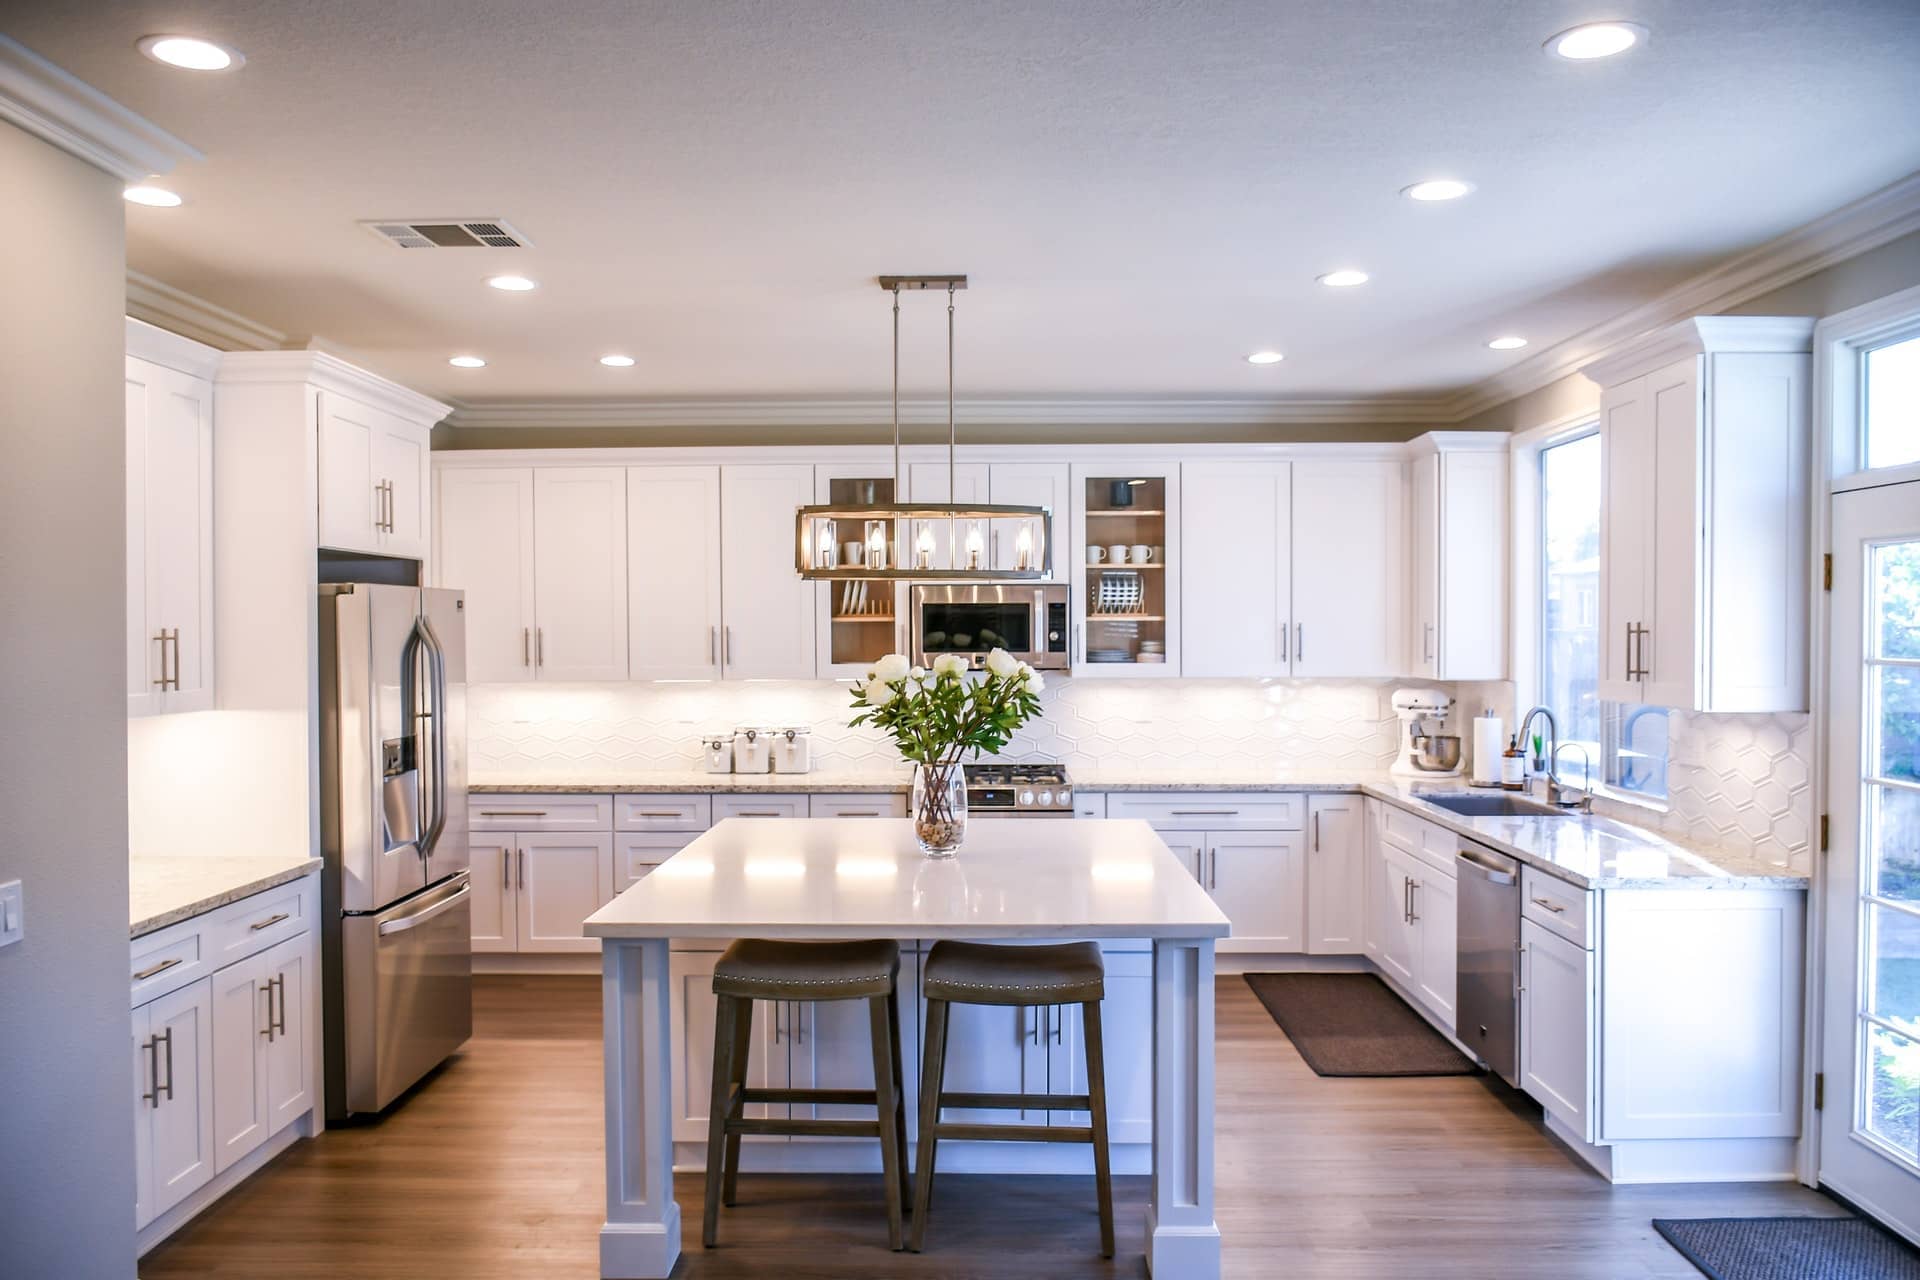
Kitchen renovation
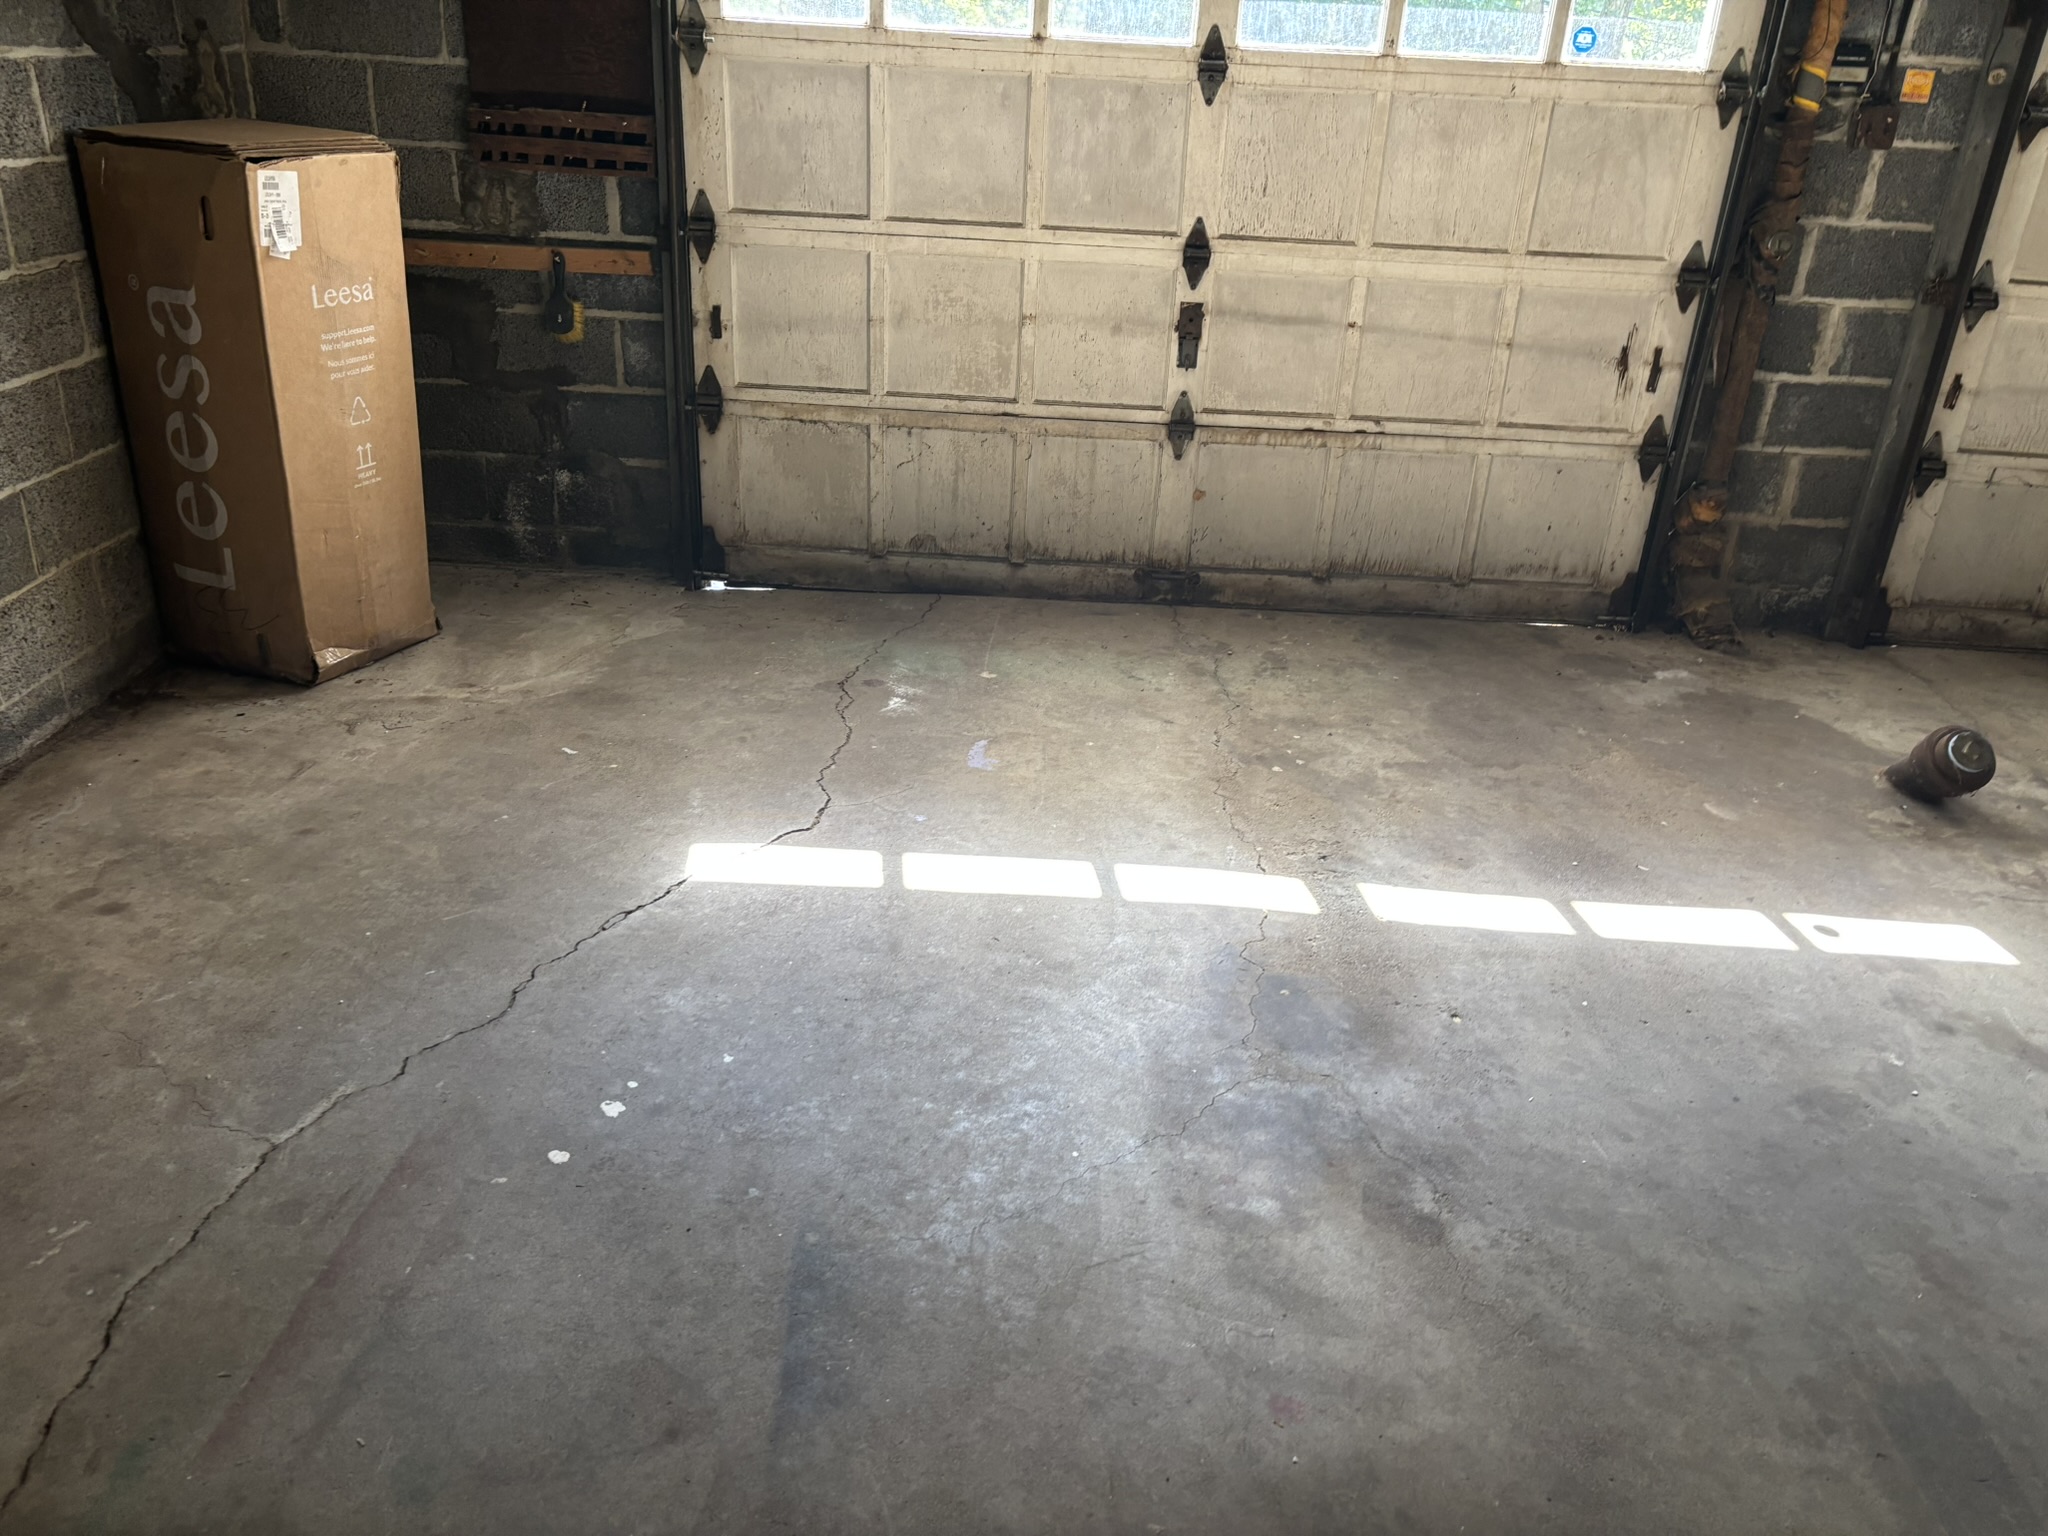
Crack repairs
Front-yard landscaping
Before proceeding, they requested a structural review to better understand the cause of sloping floors and recurring wall and ceiling cracks.
Engineering Findings
Foundation Settlement Identified
The most significant issue identified during the inspection was settlement affecting a portion of the exposed foundation wall.
Settlement occurs when the soil beneath a structure shifts or compresses, allowing part of the foundation to move downward. Over time, this movement can create a variety of symptoms throughout a home, including:
Sloping or uneven floors
Cracks in walls and ceilings
Sticking doors and windows
Separation between building materials
At this property, the settlement was observed along the foundation facing Glen Avenue. The movement appeared to be contributing directly to the floor slope that initially concerned the homeowners.
Unsupported Wall Creating Ceiling Cracks
A second structural concern was identified between a second-floor bedroom closet and the living room ceiling below.
The inspection found that a finished wall in the upper-level area was not adequately supported. As a result, loads were being transferred improperly to the ceiling framing below, contributing to cracking in the living room ceiling.
While this issue was less significant than the foundation settlement, it still requires correction to prevent continued cosmetic damage and potential worsening over time.
Roof Nearing End of Service Life
The roof was also evaluated during the inspection.
Although no immediate failure was observed, the roofing system was determined to be in fair condition with an estimated remaining service life of approximately two to five years.
For homeowners already considering renovations, this finding allows roof replacement planning to be coordinated with other repairs.
Recommended Repair Priorities
One of the most valuable outcomes of a renovation-planning inspection is establishing the correct sequence of work.
Based on the observed conditions, the recommended order of repairs was:
- Stabilize the Foundation
Foundation repair should be the highest priority.
Potential repair approaches may include underpinning, pier installation, footing improvements, drainage corrections, or other engineered stabilization methods. Any structural repair should be performed based on design recommendations from a licensed professional.
- Address Floor Framing and Wall Support
Once the foundation has been stabilized, contractors can evaluate and reinforce the affected framing and unsupported wall areas.
Completing this step before cosmetic repairs helps ensure that cracks do not reappear after finishes are repaired.
- Replace the Roof
With structural concerns addressed, roof replacement becomes the next logical phase of the renovation project.
- Complete Cosmetic Improvements
Only after structural movement has been corrected should homeowners invest in:
Crack repairs
Interior finishes
Kitchen remodeling
Landscaping improvements
This sequence helps prevent newly completed renovations from being damaged by ongoing structural movement.
What Homeowners Can Learn from This Case
Sloping floors are often dismissed as a normal characteristic of older homes. While minor floor variations can be expected in aging structures, noticeable changes in floor level should always be investigated.
This case demonstrates how a relatively small symptom led to the identification of both foundation settlement and inadequate framing support. By addressing these issues before beginning major renovations, the homeowners can make informed decisions and prioritize repairs that protect both safety and long-term property value.
Conclusion
The Millburn inspection serves as a reminder that successful renovation projects begin with understanding the condition of the structure itself. Although the home was generally found to be in good condition and showed evidence of ongoing maintenance, localized foundation settlement and framing deficiencies warranted attention before cosmetic upgrades move forward.
For homeowners planning major improvements, a thorough structural assessment can help identify hidden priorities, reduce unexpected costs, and create a renovation roadmap based on the actual needs of the home rather than appearances alone.