Click To Email
 Call us +1 315 530-1099

Structural Engineering and Architecture Experts in NY and NJ
From residential structural inspections to full engineering plans and commercial architectural drawings, call NextBLDG for a consultation today.
Request a Consultation
Structural Engineering
We provide structural engineering for renovations, additions, wall removals, roof reinforcement, equipment loads, foundation concerns, and commercial building changes. Our team prepares calculations, stamped drawings, and engineering reports that help property owners, contractors, and developers understand what the structure needs before work moves forward.
Architecture Services
We design residential and commercial projects with a focus on practical plans that can move through permitting and into construction. Our work includes additions, major renovations, tenant improvements, mixed-use properties, custom homes, industrial facilities, and new buildings, with architectural and structural coordination available within one firm.
Residential & Commercial Inspections
We perform detailed building and structural inspections for home buyers, property owners, investors, lenders, and commercial clients. Inspections may follow a home inspection, storm damage, visible cracking, settlement, roof concerns, or planned renovations, and can include engineer-sealed reports with findings and recommendations for next steps.

Call The Architecture and Engineering Experts
NEXTBLDG provides licensed structural engineering and architectural services for residential, commercial, industrial, and mixed-use projects. Our team handles everything from structural inspections and renovation design to new buildings, commercial facilities, permit-ready plans, and complex structural modifications.
15+ Years of Experience
Our background includes hundreds of architecture, structural engineering, inspection, renovation, and building design projects.
Led by a Ph.D. and Professional Engineer:
NEXTBLDG is led by a Ph.D., licensed P.E., and DBIA Associate with extensive experience in structural design, building evaluation, and architecture.
Licensed in Six States:
We are licensed to provide professional services in New York, New Jersey, Connecticut, Maryland, Michigan, and Florida.


Structural Engineering:
We provide detailed structural inspections, engineering reports, structural design, load calculations, renovation engineering, and stamped drawings for residential and commercial properties.
Architecture and Building Design:
Our architectural work includes homes, additions, commercial buildings, tenant improvements, mixed-use properties, industrial facilities, and specialized spaces.
Plans Made for Construction:
We prepare professional drawings that address permitting, structural requirements, existing building conditions, and the information contractors need to complete the work.
Learn More About UsWhat Our Clients Say
Knowledgeable and Responsive Mike at NextBLDG was knowledgeable, responsive, and easy to work with from start to finish on my project.
James S.Prepared and Easy to Work With We had great interaction with Mike. He had was prepared and responsive.
Ulysses G.Clear Guidance Throughout NextBLDG made the structural side of our renovation straightforward. Mike explained the options clearly, delivered the drawings we needed, and stayed available whenever questions came up.
Sarah M.

How We Support Your Building Construction or Acquisition
Structural Inspections and Evaluations
Detailed structural inspections for homes and commercial buildings, including evaluations after home inspections, property transactions, weather damage, visible movement, foundation concerns, and other conditions that require the opinion of a licensed Professional Engineer.
Structural Engineering and Design
Structural design for renovations, additions, new construction, load-bearing wall removal, framing modifications, roof reinforcement, solar installations, equipment loads, and other projects that require calculations, engineered solutions, or stamped drawings.
Residential Architecture
Architectural design for home additions, major renovations, custom homes, interior reconfiguration, and other residential projects. We develop practical plans around the existing building, the owner's goals, applicable codes, and construction requirements.
Commercial and Industrial Architecture
Architecture and building design for offices, retail properties, medical facilities, mixed-use buildings, industrial facilities, tenant improvements, building conversions, and specialized projects with more demanding operational or structural requirements.
Engineering Reports and Permit-Ready Plans
Professional reports, structural calculations, architectural drawings, and stamped engineering documents prepared for real estate transactions, contractors, municipal review, permit applications, lenders, insurance matters, and construction.
Renovations and Existing Buildings
Architecture and engineering for properties that need to change. We help clients plan additions, structural alterations, adaptive reuse, repairs, commercial renovations, building conversions, and upgrades where existing conditions affect the design.
Transformative Work.
Real Results. Lasting Impact.
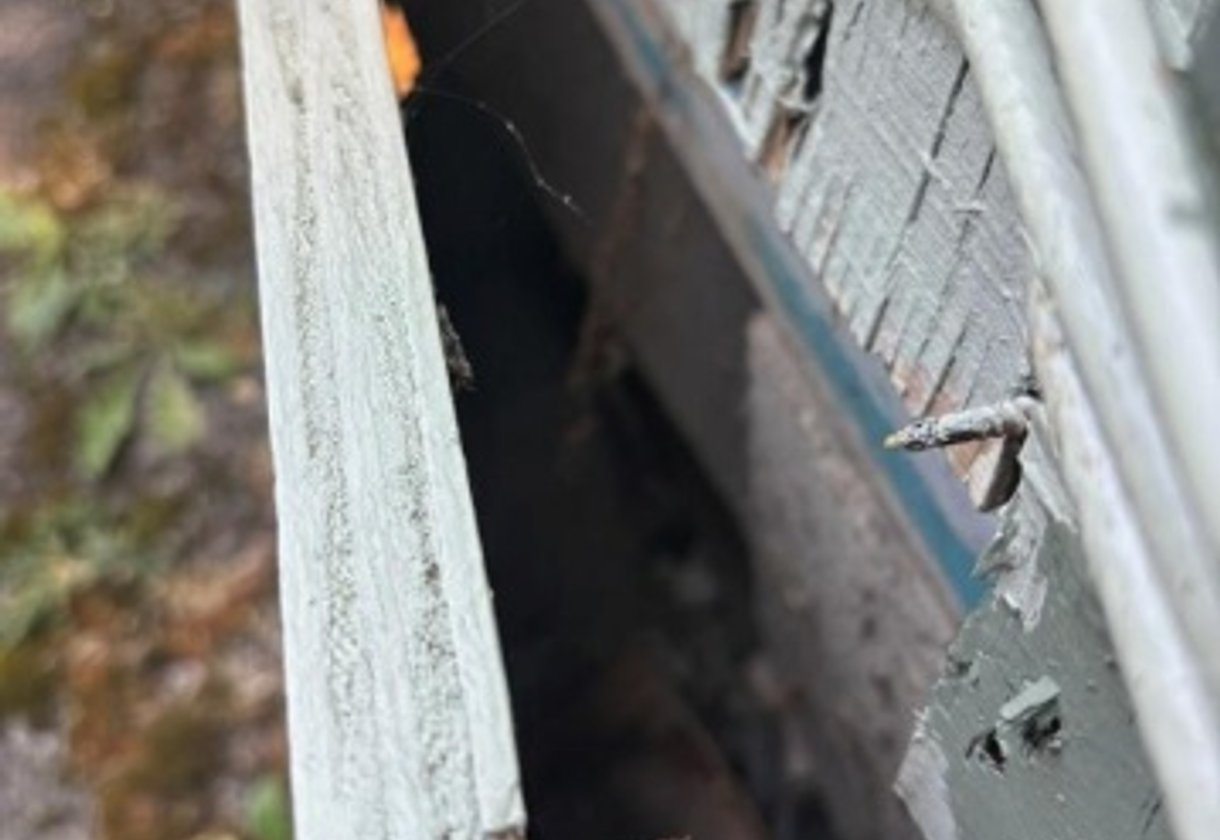
Five-Unit Property Inspection in Norwich, NY
A due diligence inspection that found foundation movement, a cracked beam, and fire-damaged roof framing.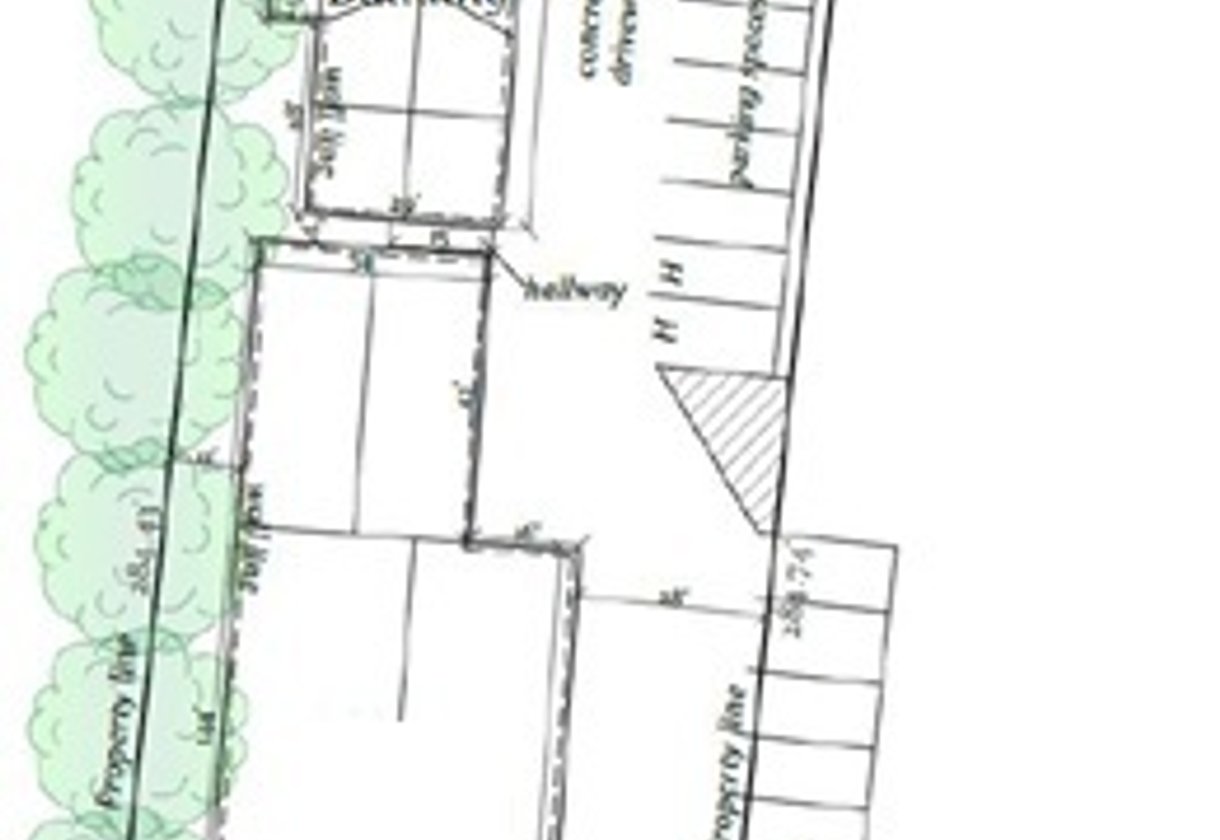
Commercial Site Plan in Sherrill, NY
Expanding a business on a 0.59-acre lot where zoning and existing parking shaped every decision.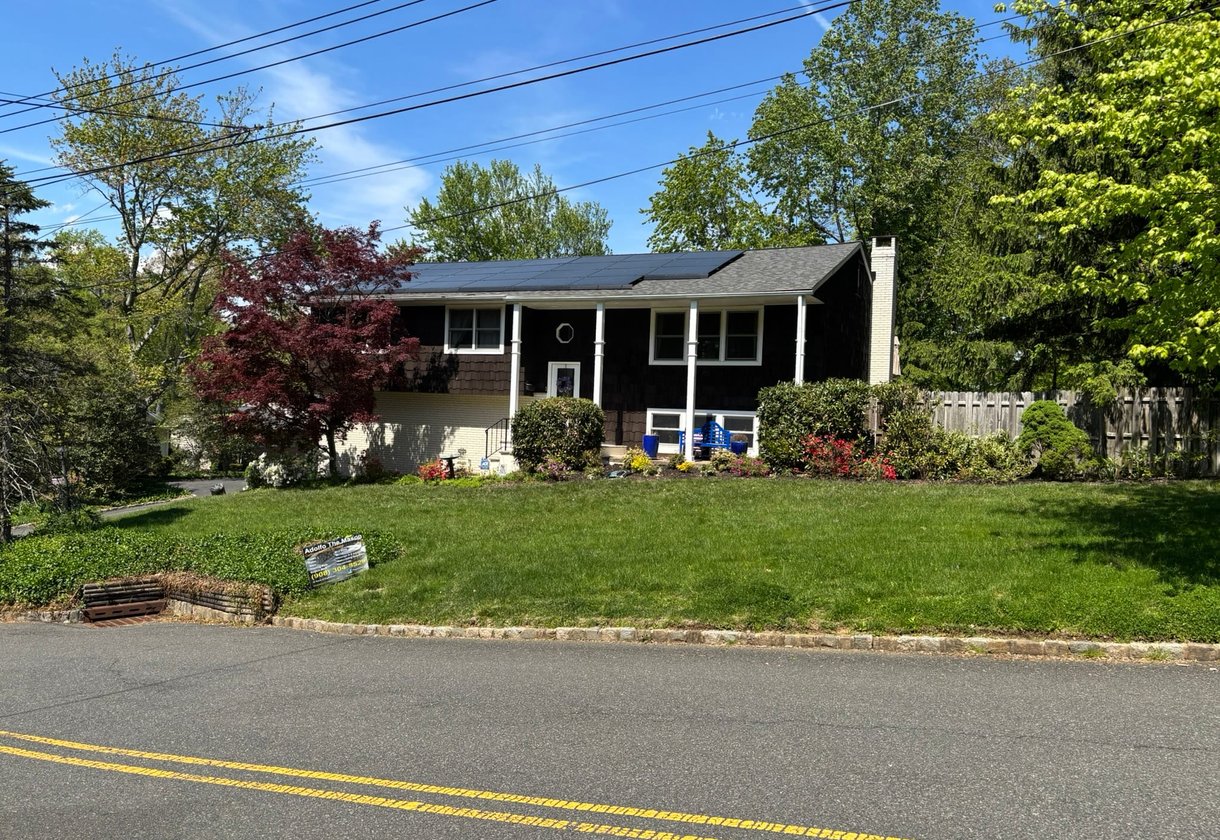
Sagging Roof Repair in Mountainside, NJ
Tracing a sagging ridgeline on a 1960 home to a cracked ridge beam after a harsh winter.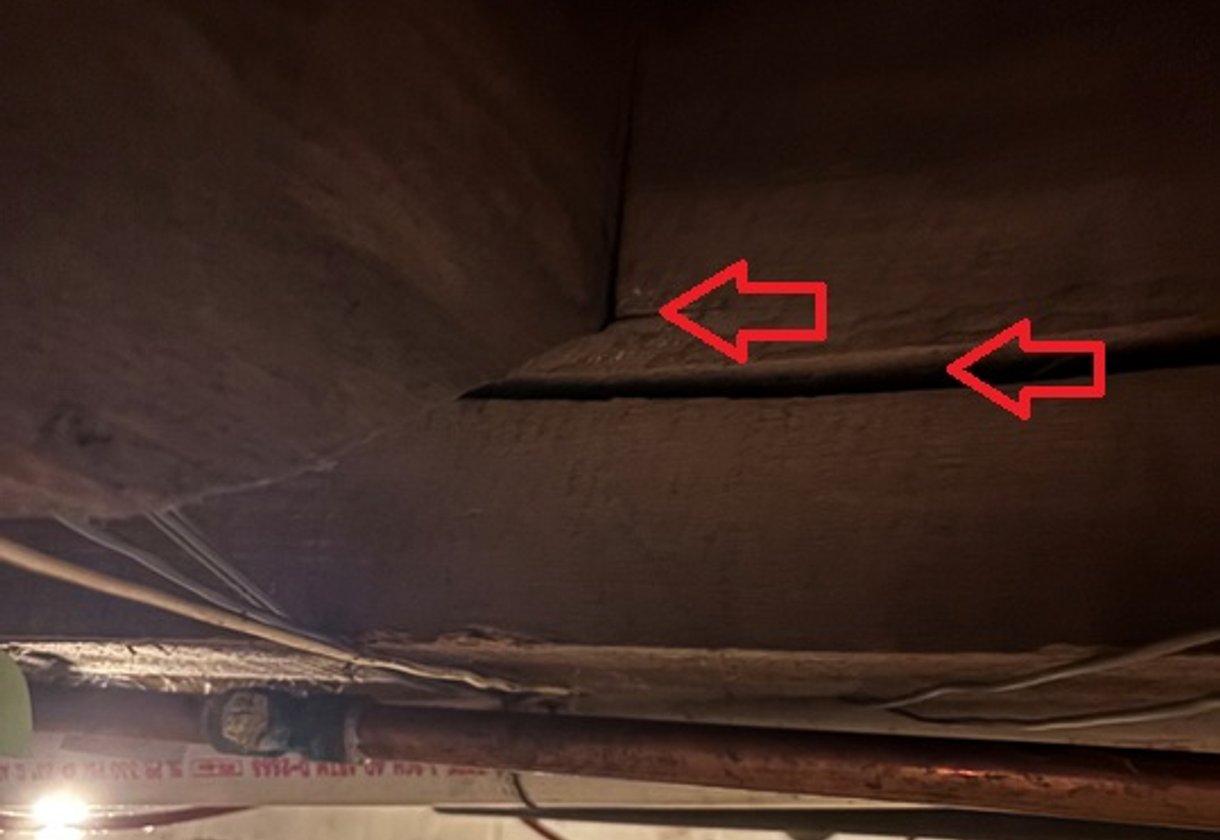
Historic Home Beam Failure in Kirkville, NY
Connecting wall cracks and uneven floors in an 1873 home to an overstressed main basement beam.
Our Service Locations
NextBLDG is licensed in all of New York and New Jersey, and we help with projects across both states. We’ve completed successful projects from Syracuse to Newark; our two office locations are below. Please contact us regardless of your proximity to these locations.
NextBLDG Architecture & Engineering, P.C.
8457 Prestwick Dr, Manlius, NY 13104NextBLDG Engineering of Union
227 North 21st Street, Kenilworth, NJ 07033
Solving Every Engineering & Architectural Pain Point You Can Think Of... And Then Some
Whether a home inspector spotted a structural problem, you want to open up a floor plan, or your commercial building needs major changes to allow for residential use, bring the problem to us. Our team can help you understand what needs to happen and develop a practical solution for moving forward.
We provide detailed engineering inspections when a home inspection raises questions about foundations, framing, settlement, cracks, roof movement, or other structural conditions that need review by a licensed Professional Engineer.
Opening up a floor plan often requires more than a contractor's opinion. We evaluate the existing structure and design the beams, posts, connections, or other support needed for the proposed layout.
Before solar panels or heavier rooftop equipment are installed, we can evaluate the roof framing, calculate additional loads, and design reinforcement when the existing structure needs added support.
Wind, snow, fallen trees, water intrusion, and other weather events can affect framing and roof systems. We inspect the building and document structural damage, repair needs, and relevant engineering findings.
Older buildings often come with unexpected framing, previous alterations, outdated drawings, or unusual construction. Our architecture and engineering teams help work through those conditions before they become larger construction problems.
Converting an office, warehouse, retail space, residence, or mixed-use property can introduce new occupancy, structural, accessibility, and code requirements. We help determine what the building needs for the proposed use.
We prepare architectural plans, structural drawings, calculations, and sealed engineering documents for projects that require municipal review, contractor pricing, permit approval, or formal construction documentation.
Rooftop units, generators, mechanical equipment, storage systems, and specialized machinery can place loads where the building was never designed to carry them. We evaluate capacity and design structural modifications as needed.
Electrical, plumbing, mechanical, fire protection, and structural systems often compete for limited space during renovations. Our broader engineering background helps resolve coordination problems before they reach the field.
For facilities that depend on reliable operations, we can support generator layouts, backup control centers, emergency power planning, and related building modifications that affect architectural, structural, or engineering design.
Complex projects may involve an architect, structural engineer, contractor, municipal reviewer, equipment supplier, and multiple consultants. Our firm can coordinate architecture and engineering under one roof and reduce unnecessary handoffs.

Let's Build Something Powerful Together
Looking for a design consultant who listens, delivers, and adds value? Let's discuss how we can help you move your project forward—efficiently and responsibly.
Book a Free Consultation