 Click To Email
 Call us +1 315 530-1099


Engineering Inspection Reveals Structural and Code Concerns at Five-Unit Property in Norwich, NY

A property can appear to be a viable investment while still having structural or code-related issues that are not immediately obvious during a walk through.
That was the case with a five-unit apartment property in Norwich, New York, where avisual engineering inspection was performed as part of the due diligence process for a real estate transaction.
The property includes two buildings with a total of five apartment units. The inspection identified several conditions that went beyond typical maintenance concerns, including foundation movement, a cracked structural beam,fire-damaged roof framing, missing foundation components, and insufficientceiling heights in two second-floor apartments.
For a property owner or prospective buyer, the important lesson is that these findings were not simply about making the building look better. Several of the issues affected structural stability, code compliance, and the number of units that could legally be occupied.
Property Background
The inspected property is a multifamily apartment building consisting of a main building and a secondary building.
The main building contains four apartments, while the second building contains oneapartment above a garage/workshop area. The property has approximately 6,446 square feet of building area and includes five kitchens and five bathrooms.
Because the inspection was performed during a real estate transaction, understanding the building's actual condition was important before moving forward with the property.
What Did the Engineering Inspection Find?
Foundation Movement and Settlement
One of the most significant findings involved movement within the foundation andstructural support system.
The inspection found a cracked main beam along with approximately two degrees ofsettlement at the first floor. The beam had already been repaired in the past, but evidence of continued settlement suggested that the previous repair had not fully resolved the underlying problem.
Approximately six feet of foundation wall on the left side of the main building had also moved outward and was no longer properly aligned.
In simple terms, portions of the building were no longer transferring their weight through the foundation as intended.
For a property owner, this type of movement is important because structural settlement is different from a cosmetic crack in a wall or floor. It can affect how loads are carried through the building and may require structural stabilization rather than surface repairs.
Fire-Damaged Roof Framing
The inspection also identified rafters that had been damaged by a previous fire.
Although the fire had occurred in the past, some of the charred rafters remained in place and were still serving as structural members supporting the roof. The report recommended that the damaged rafters be removed and replaced.
The recommended work included a structural engineering assessment, replacement of approximately eight to ten rafters, roof sheathing repairs, and restoration of the roofing.
The estimated cost for this portion of the work was $10,700.
This is an important reminder for property owners: previous damage does not necessarily become irrelevant simply because the event happened years ago. Structural components affected by fire may continue to require attention even after other portions of the building have been repaired.
Ceiling Height Affected the Number of Legal Units
One of the findings with the biggest potential real-estate impact involved the two second-floor apartments.
The inspection found that their ceiling heights were below the current residential code minimum of 6 feet 8 inches. According to the report, obtaining a certificate of occupancy in the property's existing condition would limit the building to three units instead of five.
This illustrates why code compliance can be just as important as structural condition during a real estate transaction.
A space may physically exist and even appear to function as an apartment, but that does not necessarily mean it can legally be used as a dwelling unit.
The report recommends obtaining a certificate of occupancy for the compliant units and, if the owner wants to restore the additional units, reconstructing the second-floor ceilings to meet code requirements. The estimated cost for that work was $12,300.
For an owner or investor, the difference between five potential units and three legaldwelling units can have a significant effect on how the property is operated and evaluated.
Additional Foundation Deficiencies
The main building was not the only structure requiring attention.
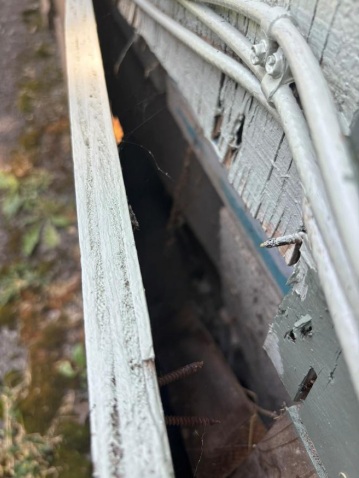
The secondary building had a section of missing foundation block. The report classified this as an unsafe structural condition because the affected portionof the foundation was not adequately carrying the loads imposed on it.
The recommended repair included excavation, temporary shoring, removal of loose masonry, reconstruction of the missing block section, reinforcement, waterproofing, and backfilling.
The estimated cost for the secondary building foundation repair was $12,500.
Recommended Repairs
The engineering report developed a preliminary scope of work addressing the major deficiencies identified during the inspection.
For the main building, the recommendations included:
- Reconstructing the second-floor ceiling areas to address the dimensional deficiency
- Replacing fire-damaged roof rafters
- Investigating and stabilizing the main beam and settlement
- Reconstructing the displaced foundation wall section
- Replacing the missing sill section
The estimated total for the main building repairs was $42,000.
For the secondary building, the estimated foundation repair was $12,500.
That brought the total estimated repair cost to approximately $54,500, with the report noting that actual costs could vary by approximately 20% because concealed conditions and additional engineering requirements may be discovered during the work.
What Does This Mean for Property Owners and Buyers?
The most important takeaway is that a property inspection should not only answer the question, "What is wrong?"
It should also help answer:
- How serious is the condition?
- Does it affect structural stability?
- Does it affect code compliance?
- Can the property legally be used as intended?
- What repairs may be necessary?
- What could those repairs cost?
- Could the findings affect the property's value or a real estate transaction?
In this case, the findings went beyond ordinary deferred maintenance. The reportspecifically identified structural and code deficiencies that could affect both the property's stability and its legal occupancy.
For someone purchasing or investing in a multifamily property, understanding these issues before closing can make a significant difference in evaluating the actual condition and potential of the property.
Conclusion
A visual engineering inspection can uncover problems that are difficult to recognize during a standard property walkthrough.
At this Norwich, New York property, the inspection identified several issues involving foundation movement, structural framing, previous fire damage, andresidential code compliance. The findings resulted in a preliminary repairscope estimated at approximately $54,500, while the ceiling-heightdeficiency also raised an important question about whether all five existingunits could legally remain in operation.
For property owners and buyers, the value of an engineering inspection is not simply identifying defects. It is understanding what those defects mean for the building, what steps may be required, and how those conditions could affect a real estate decision.