 Click To Email
 Call us +1 315 530-1099



How Building Designers Help Reduce Construction Costs

Introduction
Building a home or planning a major renovation is a significant financial commitment. Between materials, labor, permits, and unexpected site conditions, construction costs can quickly exceed the original budget. For homeowners trying to balance quality, functionality, and affordability, careful planning before construction begins can make a meaningful difference.
This is where Building Designers play an important role. By translating a homeowner’s ideas into practical, coordinated plans, building designers can help identify cost-saving opportunities before they become expensive construction problems. Through thoughtful space planning, material selection, and collaboration with structural engineers, they can help reduce unnecessary expenses without sacrificing the home's functionality or structural integrity.
Understanding how value engineering and residential construction planning work can help homeowners make informed decisions, control costs, and get more value from their construction investment.
Property Background: Why Construction Planning Matters
Every residential project comes with its own set of challenges. A custom home may require careful coordination between the floor plan, structural system, and building materials. A home addition may involve connecting new spaces to an existing structure, while a major renovation could reveal limitations that were not obvious during the initial planning stages.
When these details are not addressed early, homeowners may encounter design revisions, material waste, construction delays, and additional labor expenses.
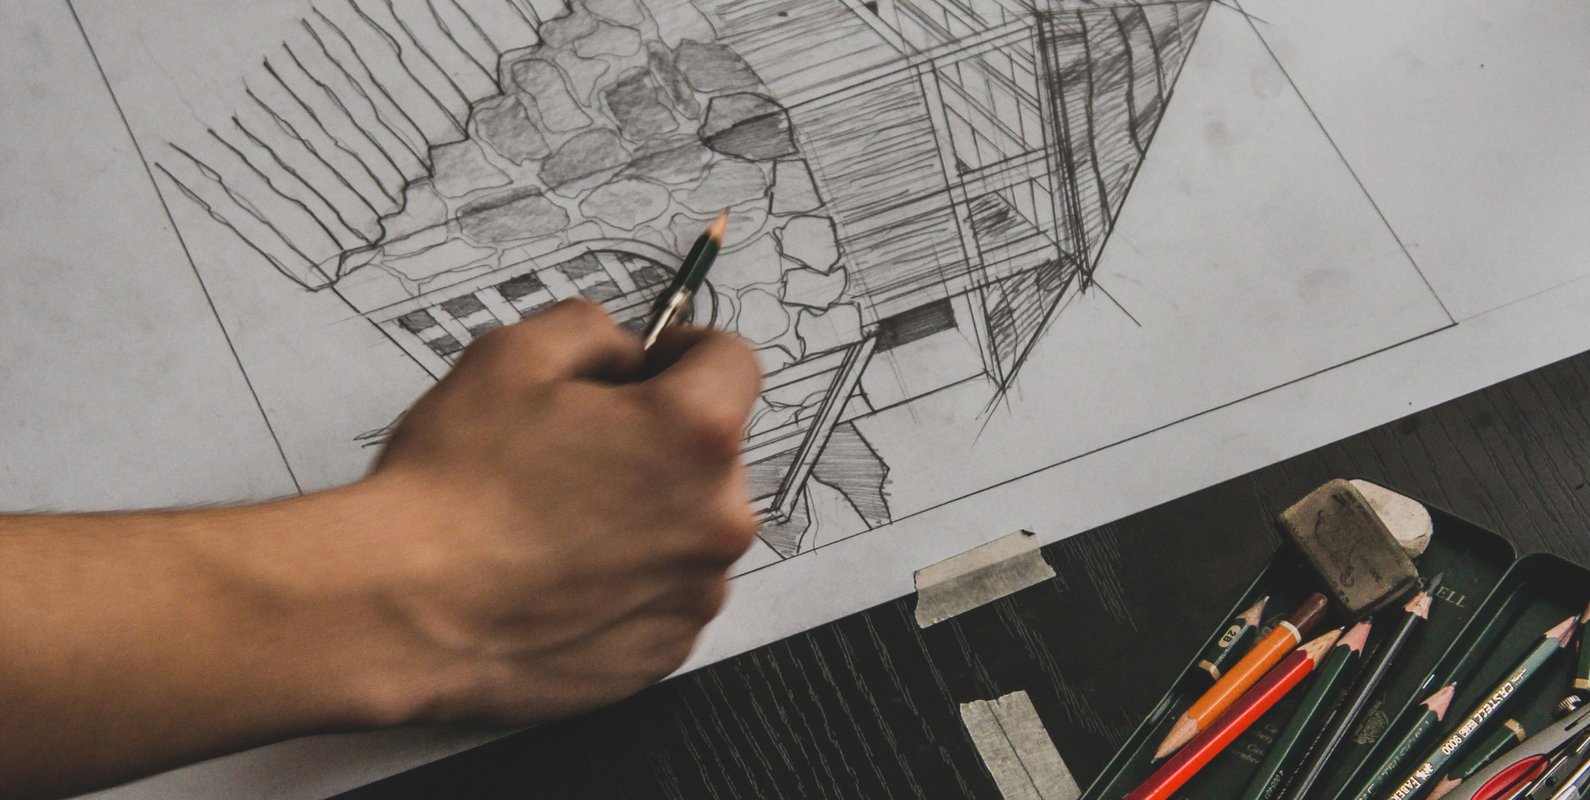
Building designers help establish a clear direction for a project before work begins. They consider how the home will be used, how different spaces connect, and how the proposed design can be translated into a buildable plan. Depending on the project's complexity, they may also coordinate with residential architects, structural engineers, and other professionals to address technical requirements.
This early coordination is especially valuable when the homeowner has a defined construction budget. Instead of making expensive adjustments after construction starts, the project team can evaluate alternatives during the design phase, when changes are generally easier to implement.
Findings: How Building Designers Help Control Costs
1. Identifying Costly Design Decisions Early
A design may look appealing on paper but prove expensive to construct. Unusual rooflines, complicated structural layouts, excessive exterior corners, and unnecessarily complex room configurations can increase material and labor requirements.
Building designers evaluate these elements and look for ways to simplify the design without compromising its purpose. For example, a more straightforward roof configuration may reduce framing complexity and construction time. Aligning walls and organizing rooms efficiently can also help make better use of materials.
These decisions illustrate why residential building design involves more than appearance. A well-planned design considers how the building will actually be constructed and maintained.
2. Applying Value Engineering Without Sacrificing Quality
Value engineering is a systematic process of evaluating a design to determine whether its intended function can be achieved more efficiently. Rather than automatically choosing the cheapest option, the goal is to find practical alternatives that deliver appropriate performance and long-term value.
For example, a homeowner may initially plan to use an expensive finish throughout the house. A design review might identify areas where a more economical material would perform just as well, allowing the homeowner to reserve premium finishes for spaces where they have the greatest visual impact.
The same principle can apply to room layouts, window configurations, finishes, and certain building systems.
However, cost reductions must be evaluated carefully. Substituting materials or changing structural elements without considering durability, code requirements, and performance can create larger expenses later. Effective value engineering focuses on reducing unnecessary costs while preserving safety, functionality, and quality.
3. Coordinating Architectural and Structural Design
One of the most important ways to prevent avoidable expenses is to coordinate architectural plans with structural requirements early in the process.
An architectural layout may call for large open spaces, expansive windows, or long spans without interior supports. These features can affect beam sizes, column placement, foundation requirements, and overall construction costs.
When an architect or building designer works closely with a structural engineer, the team can evaluate these requirements before the plans are finalized. The structural engineer can assess appropriate load paths and framing solutions, while the design professional considers how those solutions affect the home's layout and appearance.
This architect and structural engineer collaboration can reduce the likelihood of conflicting drawings, late-stage redesigns, and costly field changes.
Structural decisions should never be made solely to reduce the initial price. The objective is to develop a safe, code-compliant design that meets the homeowner's needs without unnecessary complexity.
4. Making Better Use of Available Space
More square footage generally means more materials, labor, and ongoing maintenance. Yet a larger home does not always provide better functionality.
Building designers can help homeowners evaluate how existing or proposed space will be used. A well-organized floor plan may provide sufficient storage, comfortable circulation, and flexible living areas without adding unnecessary rooms or expanding the building footprint.
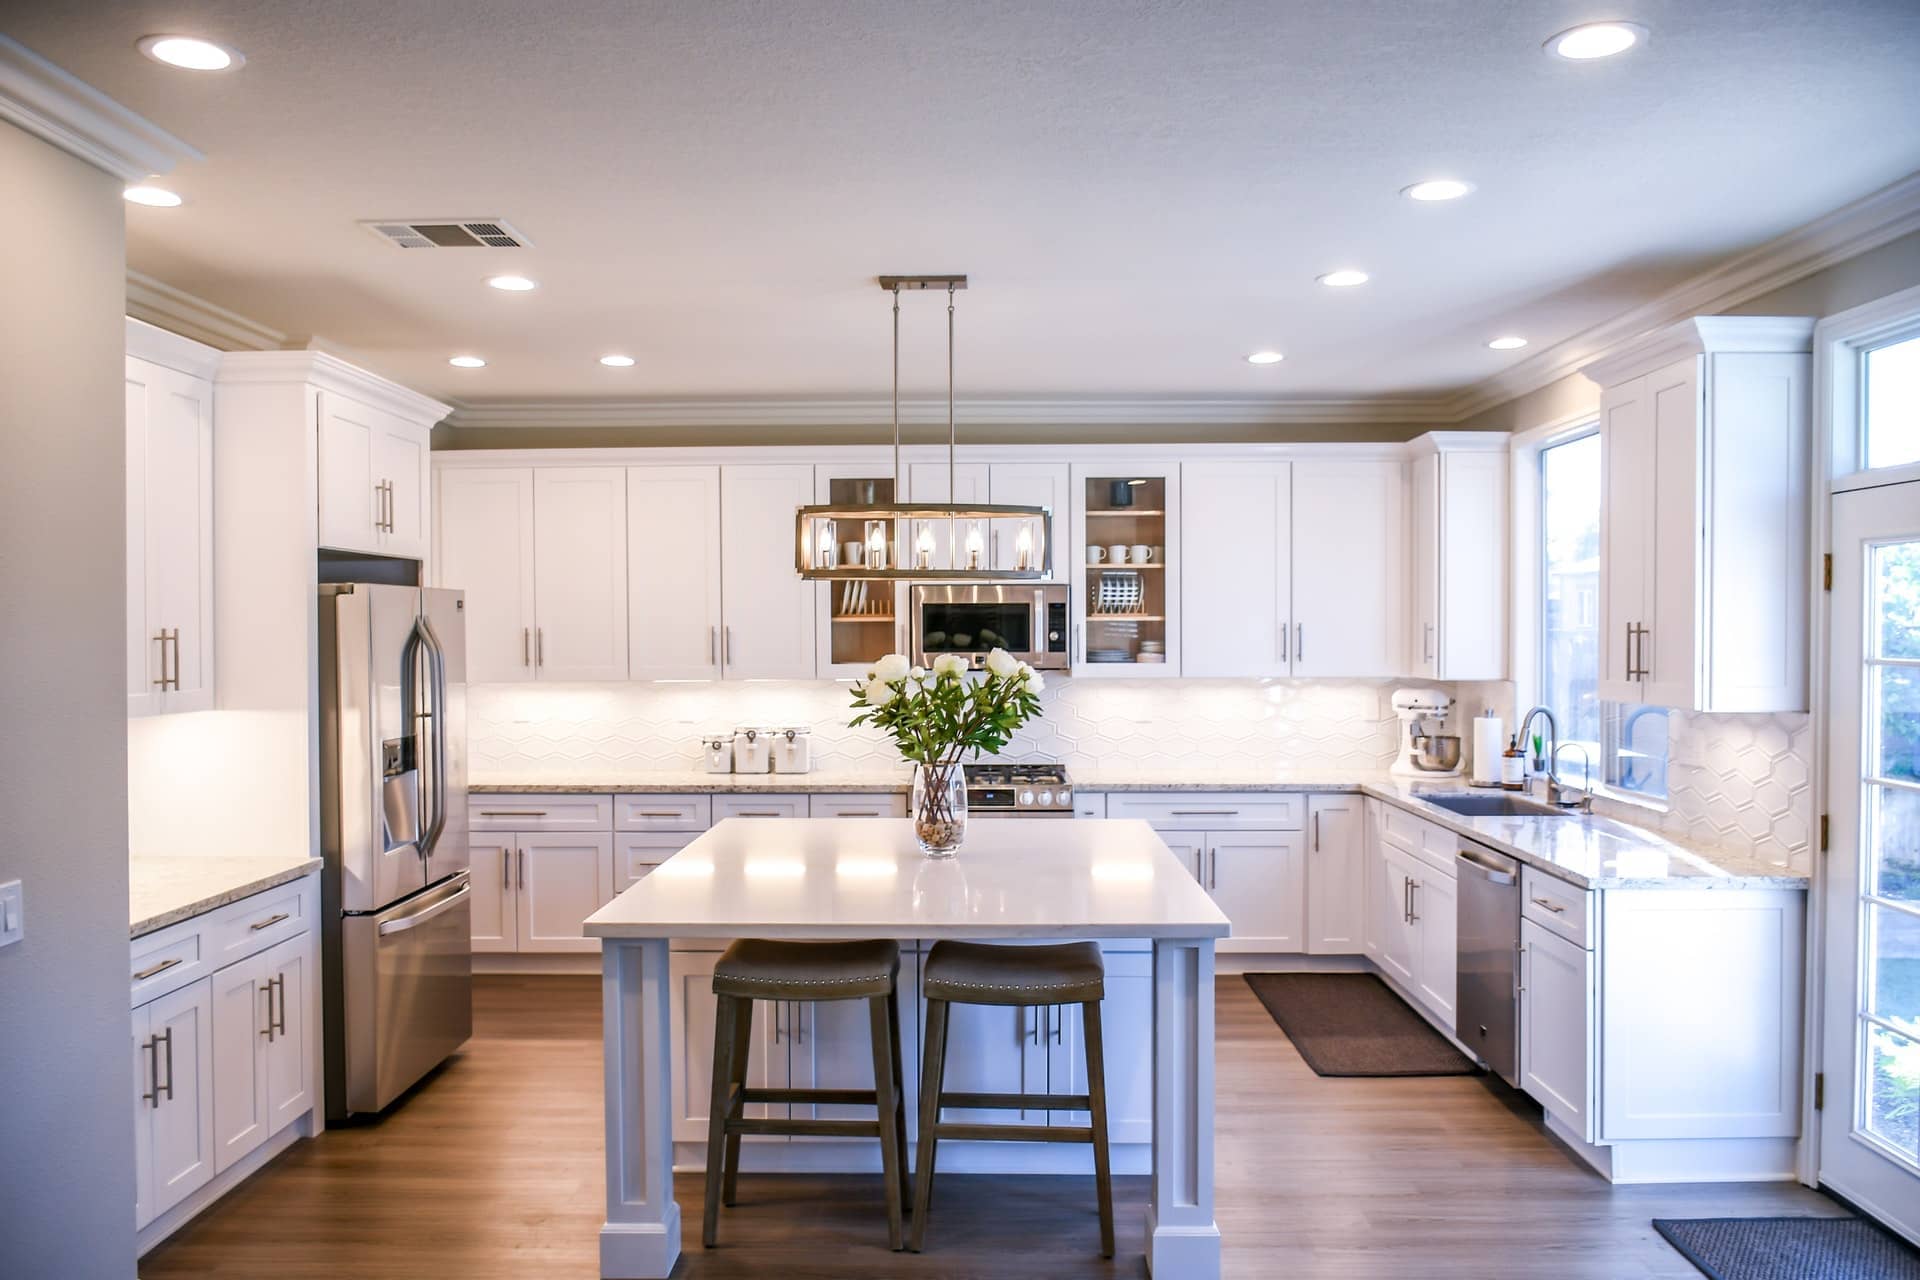
For example, a thoughtfully designed kitchen and dining area may serve a household more effectively than several disconnected spaces. A flexible room may accommodate a home office today and a guest bedroom later.
For homeowners planning a custom home or addition, these decisions can help control construction costs while making the finished property more useful over time.
5. Reducing Material Waste and Construction Rework
Construction rework is expensive because it can require additional labor, replacement materials, and schedule adjustments. Some problems arise when drawings lack sufficient detail or when architectural and structural documents do not align.
Coordinated plans help contractors understand dimensions, material specifications, and how different building components fit together. When appropriate details are resolved before construction, there is less need to improvise solutions on-site.
Building designers can also consider standard material dimensions and efficient layouts to reduce unnecessary cutting and waste. For instance, planning wall lengths and openings around commonly available material sizes may improve material efficiency when the design and code requirements allow it.
Although no set of drawings can eliminate every unforeseen condition, thorough residential construction planning can reduce preventable mistakes and make project costs more predictable.
6. Helping Homeowners Make Informed Budget Decisions
A construction budget is easier to manage when major design choices are evaluated before contractors begin work. Building designers can help homeowners understand the practical implications of different layouts, finishes, and design features.
A homeowner might need to decide between expanding a living area, upgrading the kitchen, or investing in improved storage. Comparing these priorities during the design phase helps establish which features provide the greatest value within the available budget.
Design decisions can also be prioritized according to their importance. Essential structural elements, building-envelope performance, and code requirements should be addressed appropriately before discretionary upgrades are considered.
The result is a more deliberate approach to spending, rather than a series of expensive decisions made under construction deadlines.
Recommendations
Homeowners can take several practical steps to use building design services more effectively and reduce avoidable construction costs.
Establish a Realistic Budget Before Finalizing the Design
Determine how much you can reasonably spend, including construction, professional services, permits, and a contingency for unforeseen conditions. Ask the project team to distinguish between essential requirements and optional features.
A contingency is important because site conditions, material prices, and other variables can change during a project. Its appropriate size depends on the scope, project maturity, and level of uncertainty.
Prioritize Function Over Unnecessary Complexity
Before approving a floor plan, consider how each room will be used and whether the proposed layout supports everyday activities. Avoid adding square footage or elaborate architectural features unless they provide a clear benefit.
A simpler design can still be attractive, comfortable, and distinctive when its proportions, natural lighting, materials, and circulation are carefully considered.
Involve Structural Professionals at the Appropriate Stage
Do not wait until construction begins to determine whether the proposed design can be supported efficiently. Depending on the project, structural engineering input may be needed during early design, particularly for large openings, additions, unusual roof systems, or significant alterations to an existing home.
Early coordination helps the team identify structural constraints and evaluate appropriate solutions before they affect the budget and schedule.
Compare Alternatives Through Value Engineering
Ask your design team to evaluate practical alternatives for high-cost components. These may include roof geometry, window arrangements, finish selections, and space configurations.
Compare alternatives based on more than purchase price. Consider installation costs, expected durability, maintenance, energy performance where relevant, and the consequences of future repairs.
Request Coordinated, Construction-Ready Documentation
Before work starts, confirm which drawings, specifications, engineering documents, and permits are required for the project. The appropriate documentation depends on local regulations and the project's scope.
Permit-ready plans and coordinated technical drawings can help contractors price the work more accurately and reduce misunderstandings. They cannot guarantee a fixed final cost, but they provide a stronger foundation for estimating and execution.
Evaluate Professional Fees Against Potential Project Savings
The cost of architectural and structural design services should be considered alongside the overall construction budget. Professional fees are an upfront expense, but appropriate planning may help avoid unnecessary revisions, material waste, and poorly coordinated construction work.
Ask prospective professionals to explain their scope of services, deliverables, coordination responsibilities, and any exclusions. This makes it easier to compare proposals and understand what is included before committing to a project.
Homeowner Takeaways
The most useful cost-saving opportunities often emerge before construction begins. Building designers help homeowners make decisions about layout, materials, and project scope while changes are still relatively straightforward.
Keep these principles in mind:
- Plan before building. Resolving design questions early can reduce expensive changes during construction.
- Choose value over the lowest price. Materials and design solutions should be assessed for durability, performance, and long-term usefulness.
- Coordinate architectural and structural plans. Early collaboration can help prevent conflicts between the intended design and its structural requirements.
- Use space efficiently. A functional layout may eliminate the need for unnecessary square footage.
- Maintain a realistic contingency. Even a well-planned project can encounter unexpected costs.
- Confirm local requirements. Building permits, professional qualifications, and applicable building codes vary by jurisdiction.
Homeowners should also understand the distinction between a building designer and a residential architect. Their roles and permitted responsibilities vary by location, project type, and professional qualifications. For complex projects, confirm who is responsible for architectural design, structural engineering, code compliance, and construction documentation.
The best team is one whose services match the project's actual needs and local requirements.
Conclusion
Building designers can help reduce construction costs by identifying inefficiencies, improving space planning, coordinating technical requirements, and evaluating alternatives before work begins. Their contribution extends beyond producing drawings: thoughtful residential design helps homeowners make informed decisions about where to spend, where to simplify, and how to achieve their priorities within a realistic budget.
When architectural planning and structural design work together, homeowners are better positioned to avoid preventable revisions and build a home that balances cost, functionality, safety, and long-term value.
If you are planning a custom home, renovation, or addition, request a project estimate to understand the design services your project may require and how early planning can support your construction budget.